SIGN UP Login/Register
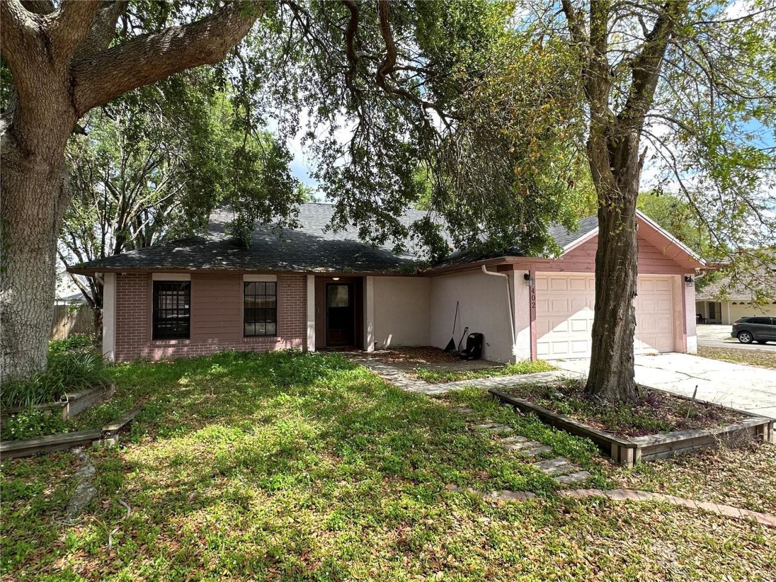
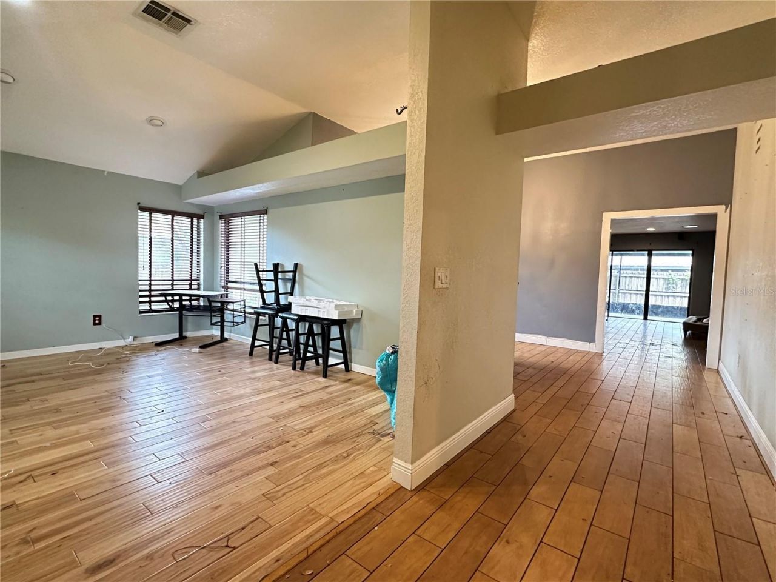
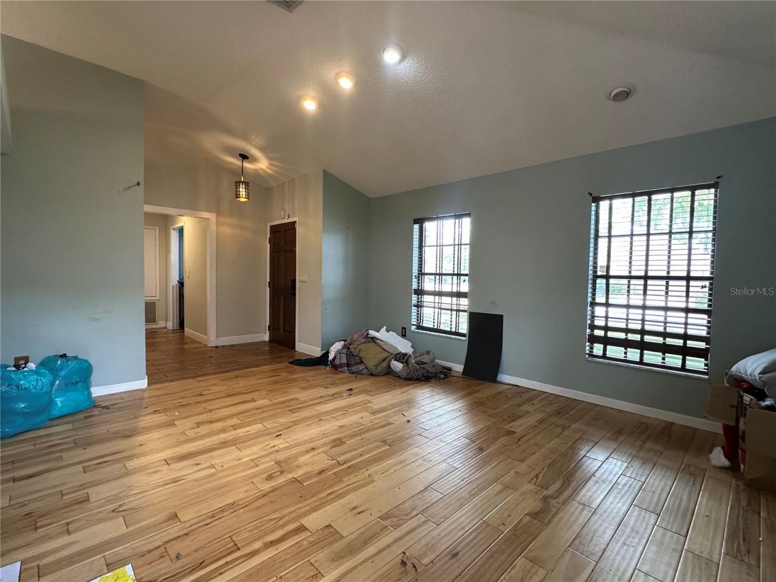
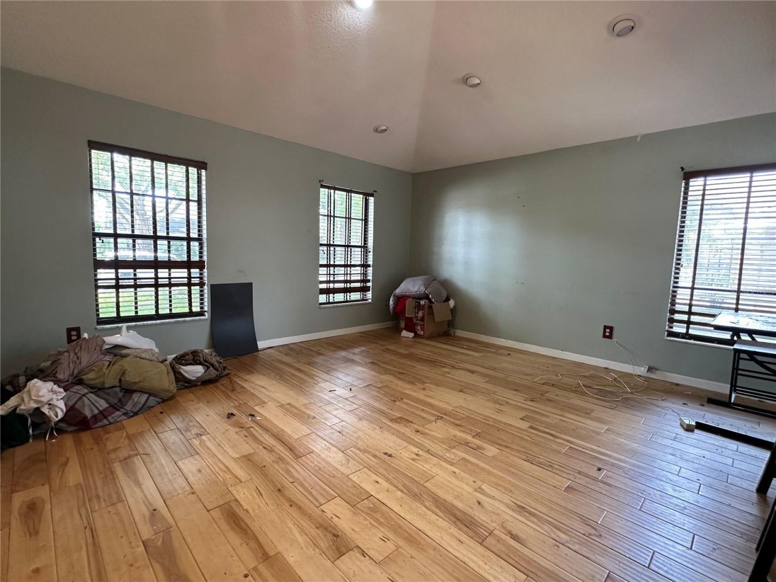
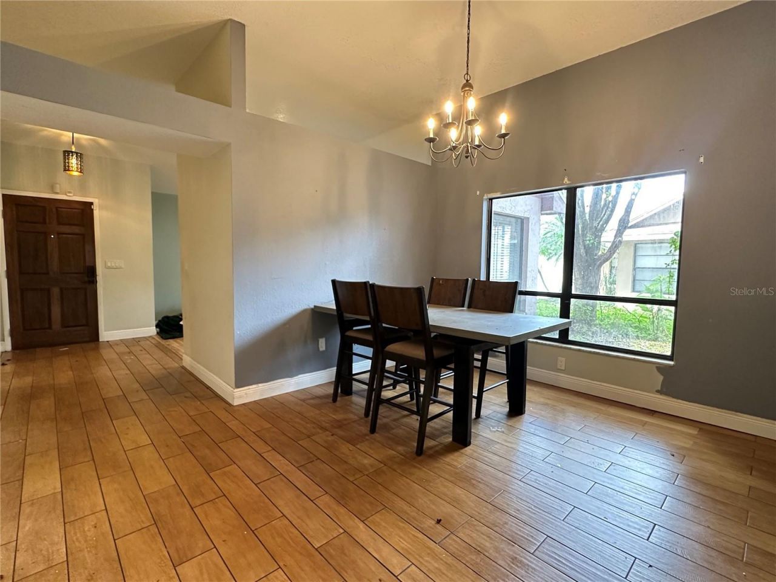
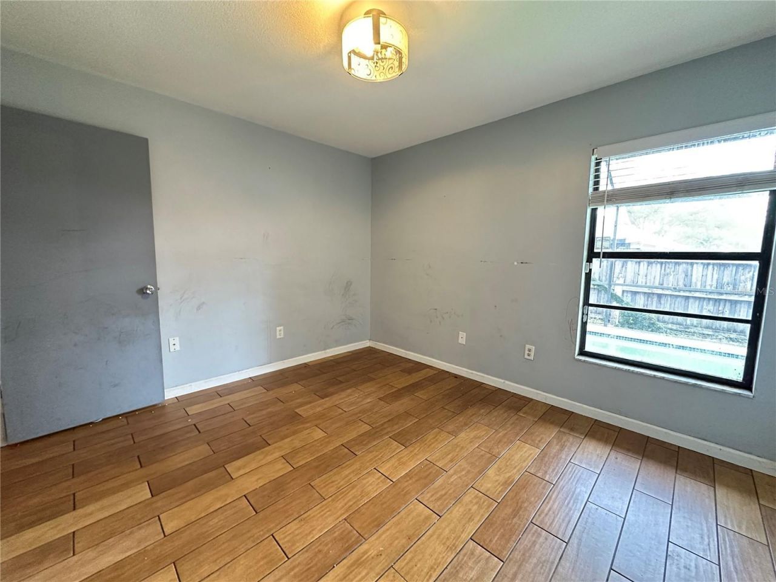
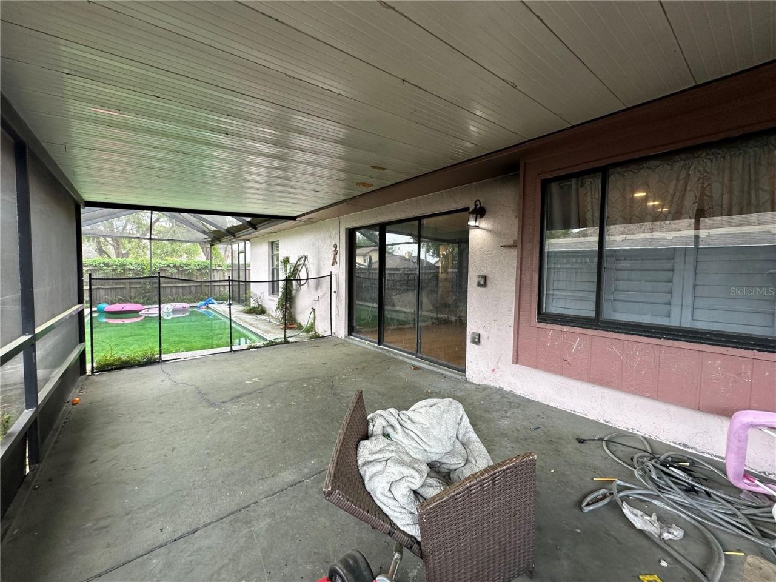
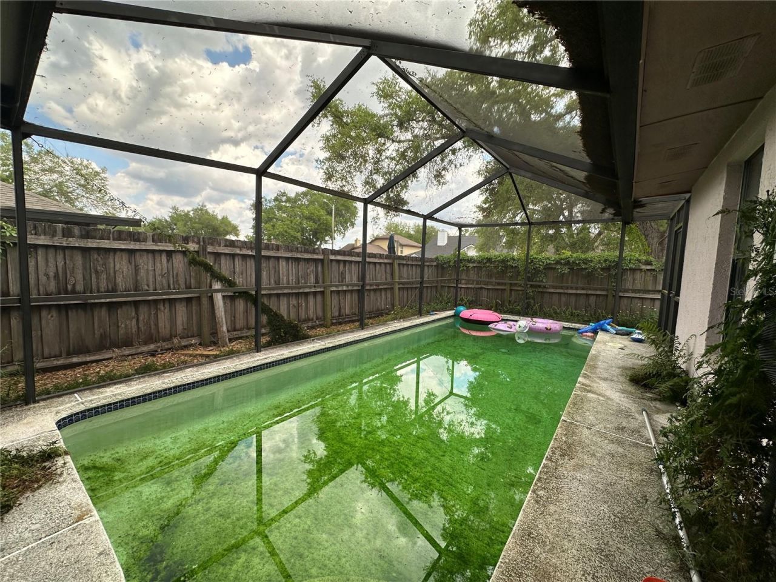
1402 Shell Flower Drive, Brandon, FL 33511 Photo
Pending
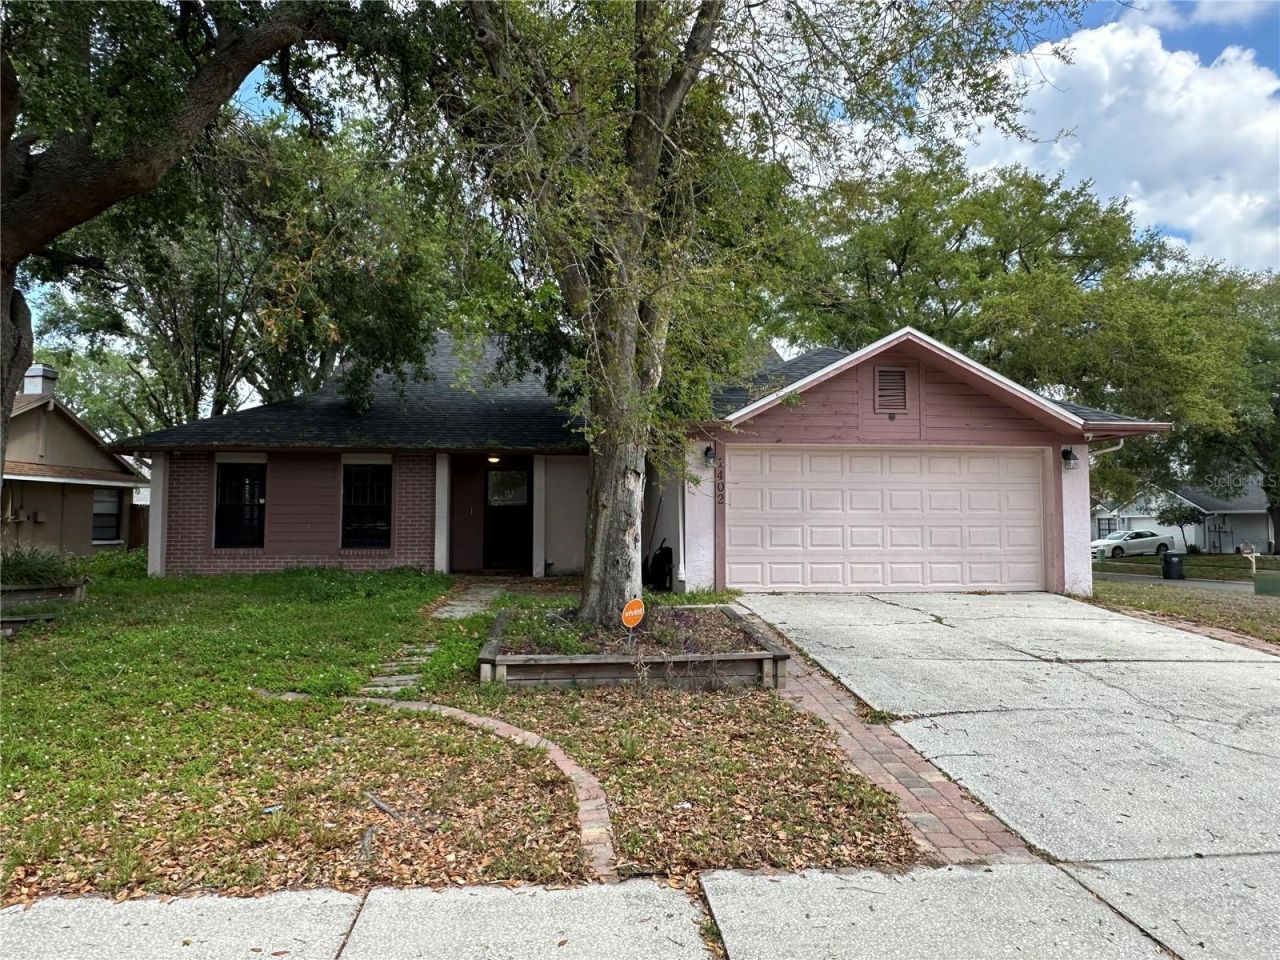
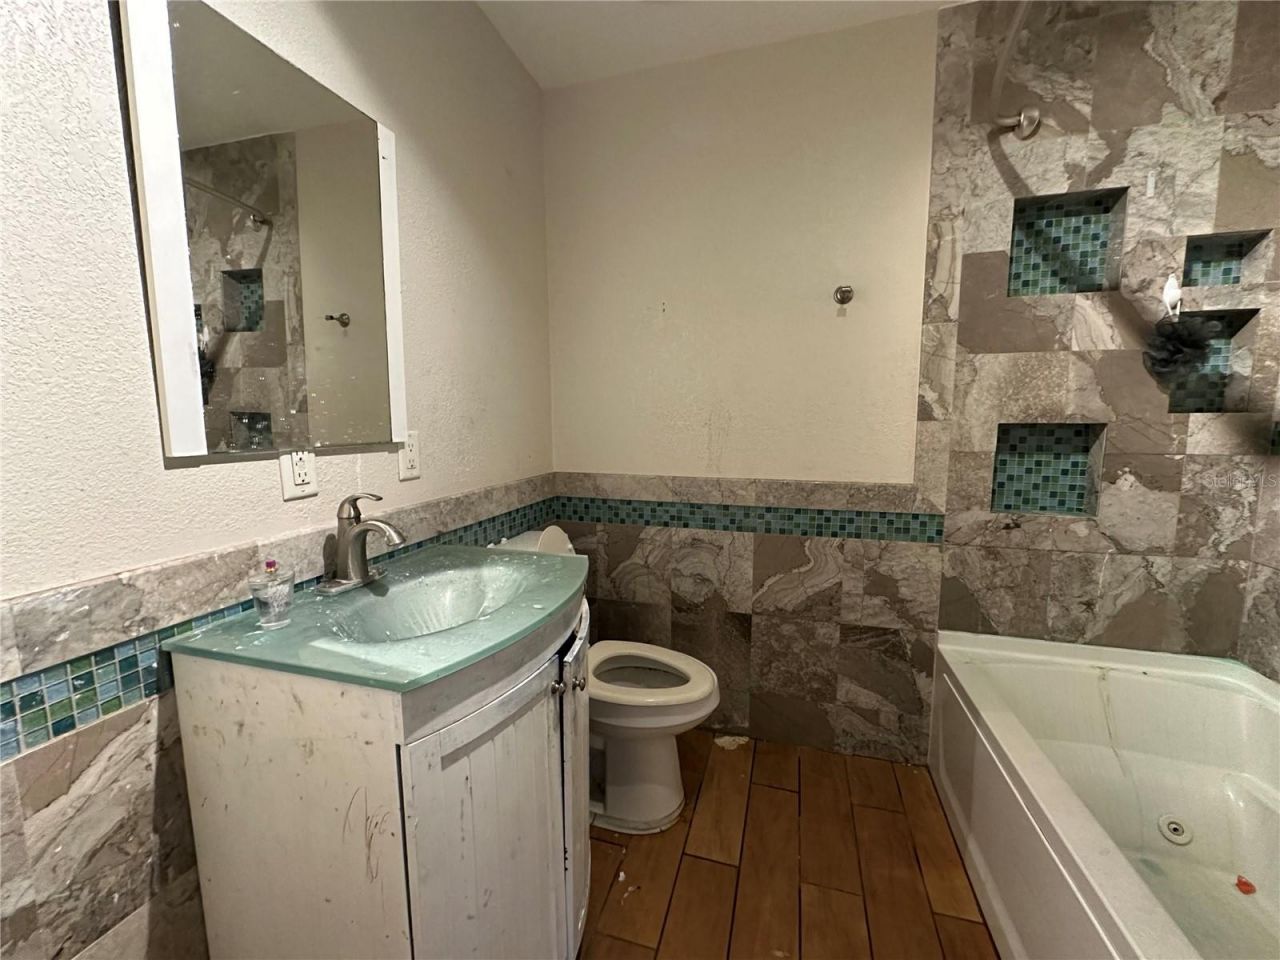
1402 Shell Flower Drive, Brandon, FL 33511 Photo
Pending
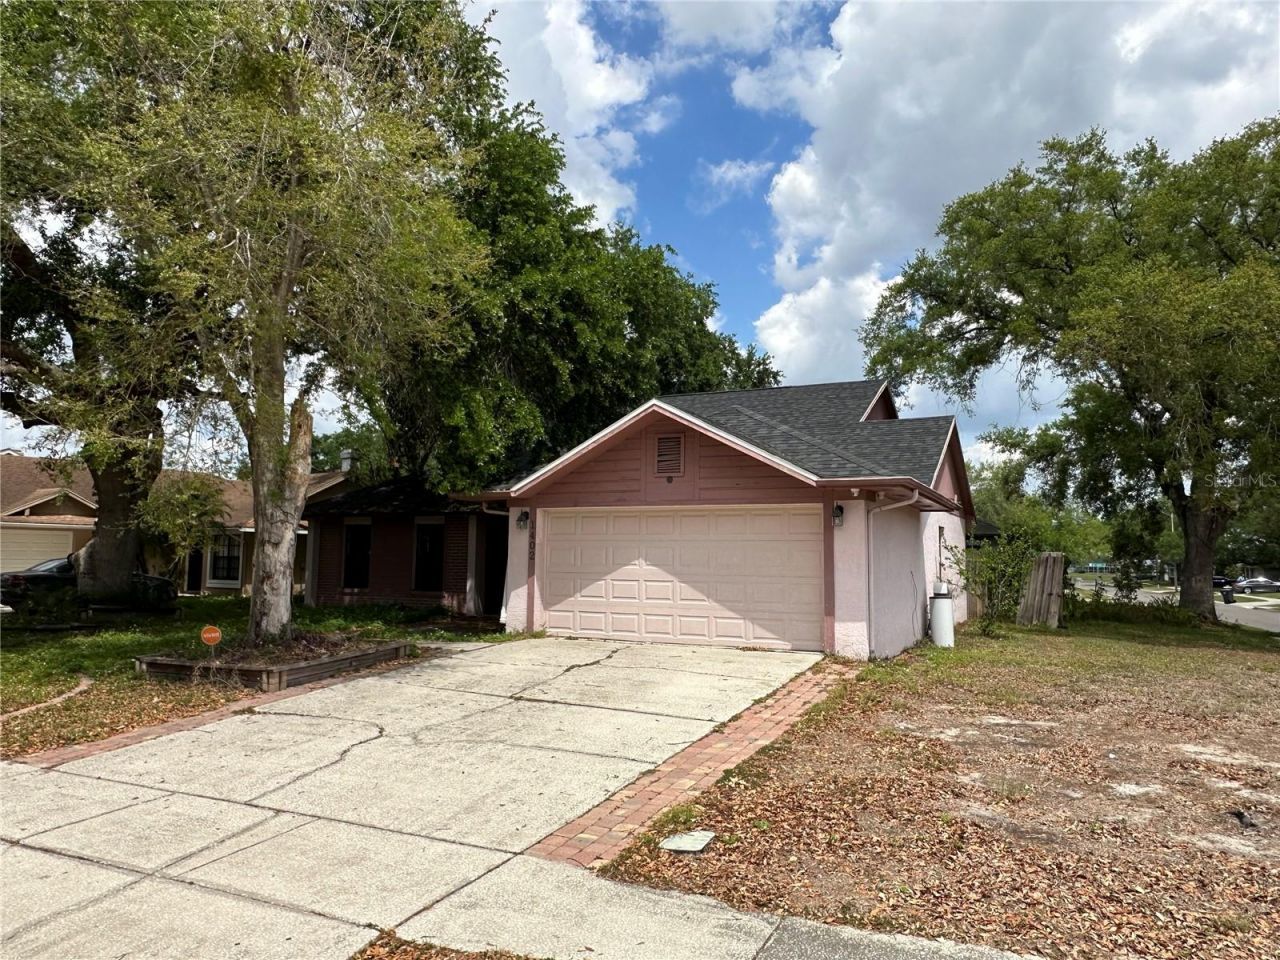
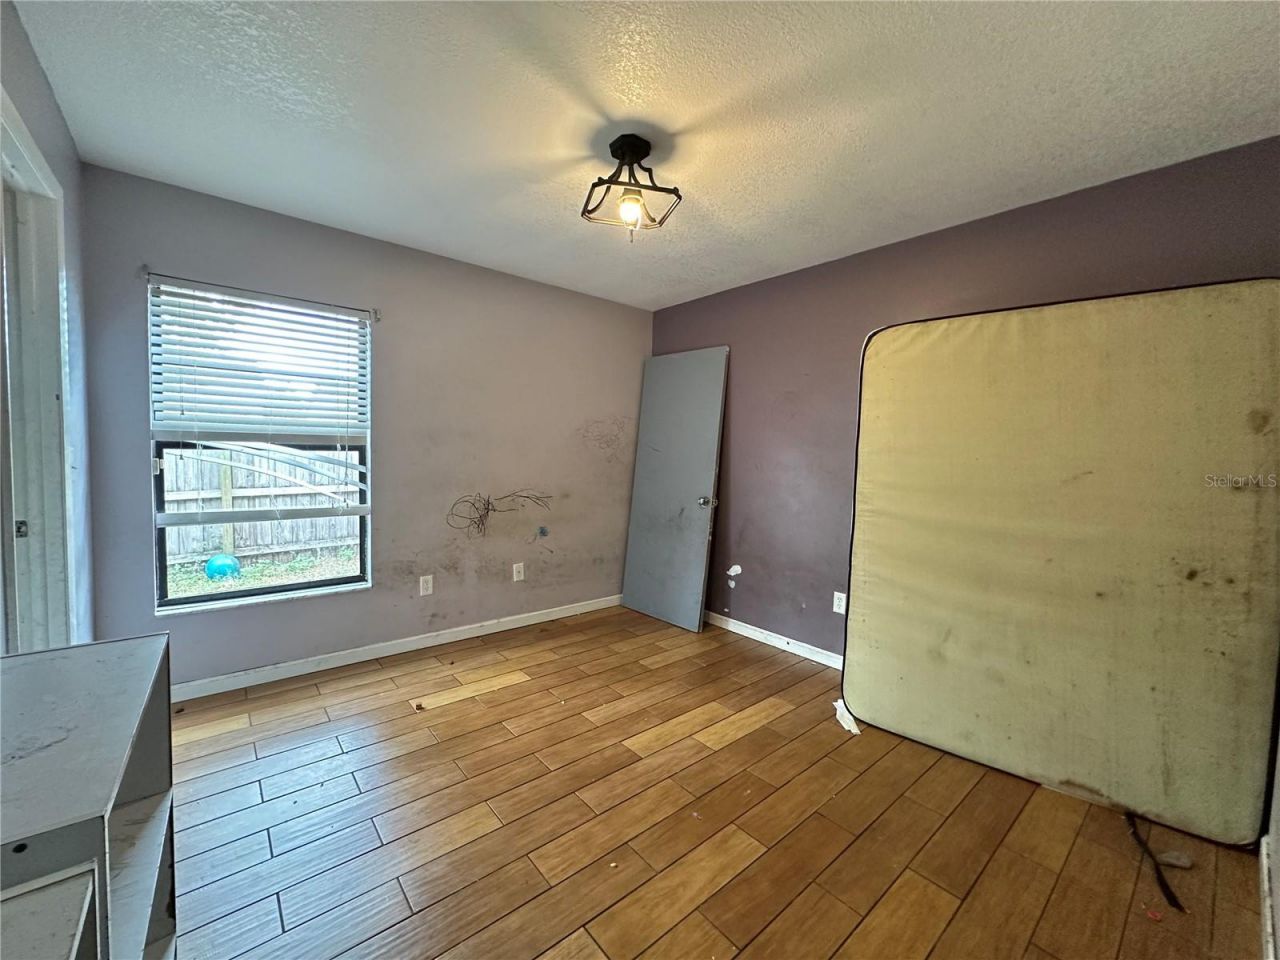
1402 Shell Flower Drive, Brandon, FL 33511 Photo

30 Total Photos [Click to View All]

1402 Shell Flower Drive Brandon, FL 33511
$360,000
  • Beds
    3
  • Baths
    2 full
  • Total Square Feet
    1,966
  • Lot Size
    0.19 acre(s)

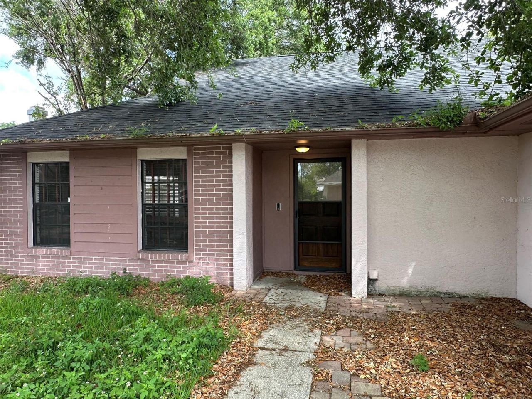
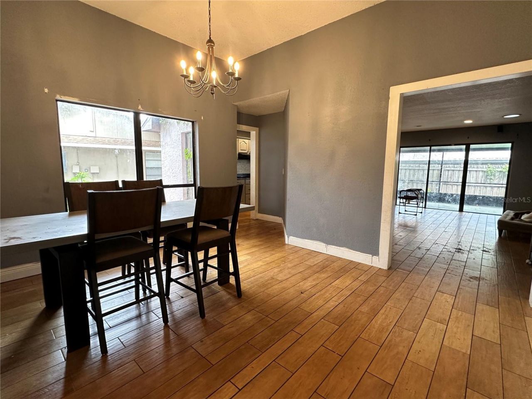
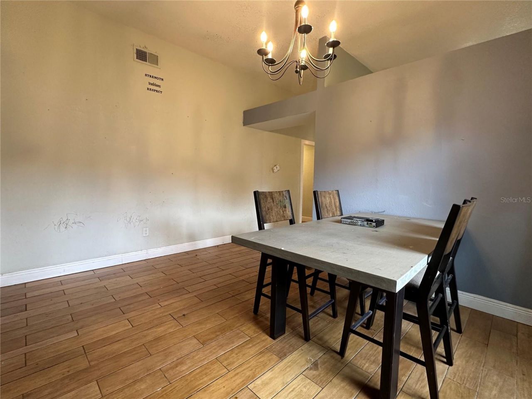
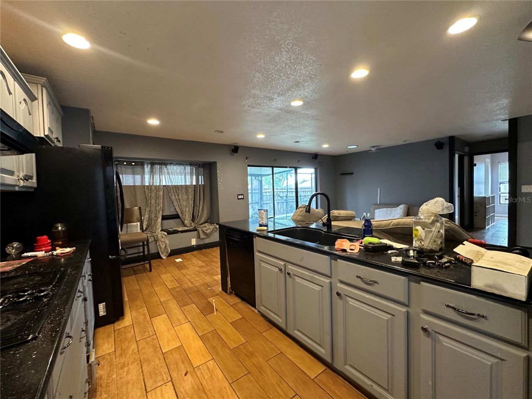
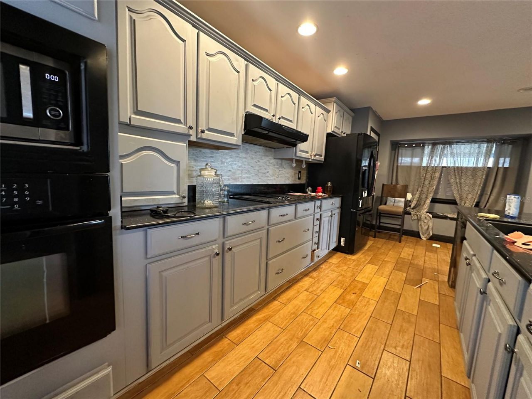
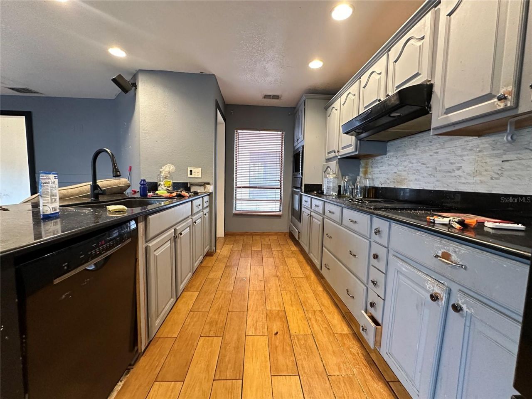
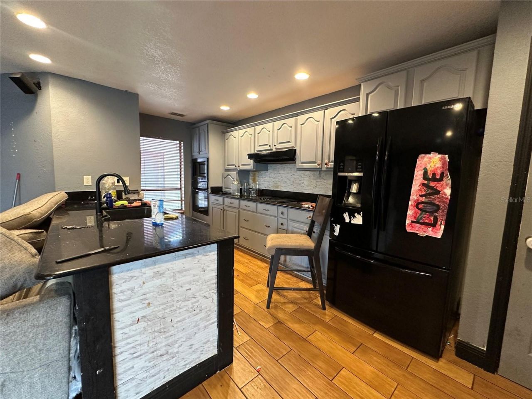
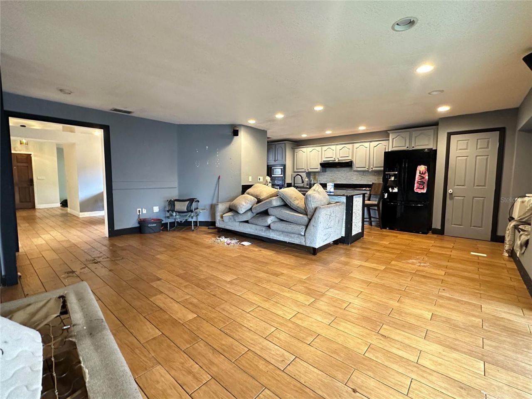
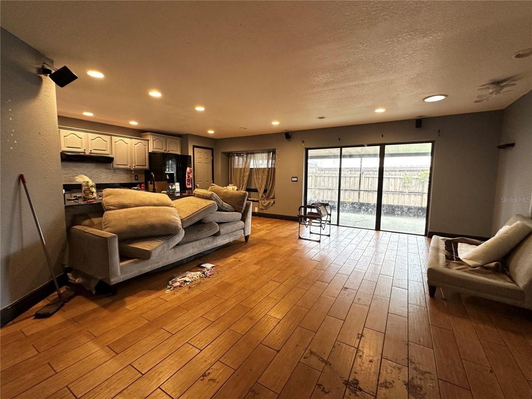
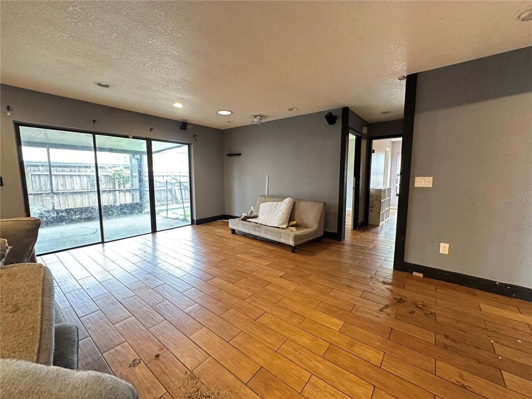
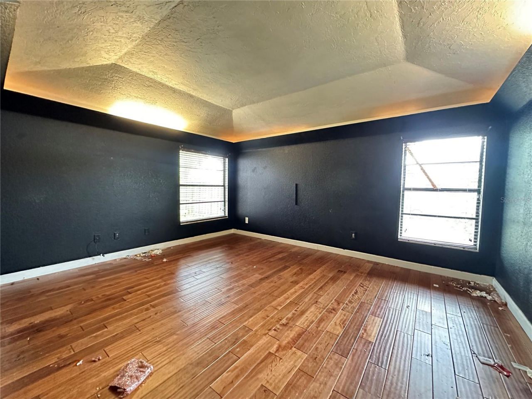
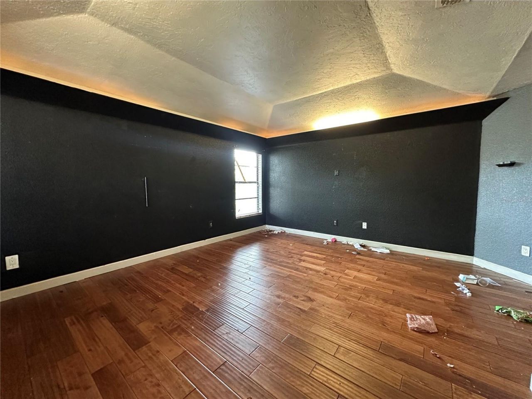
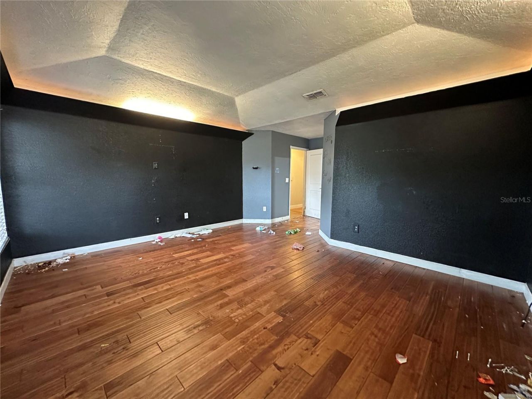
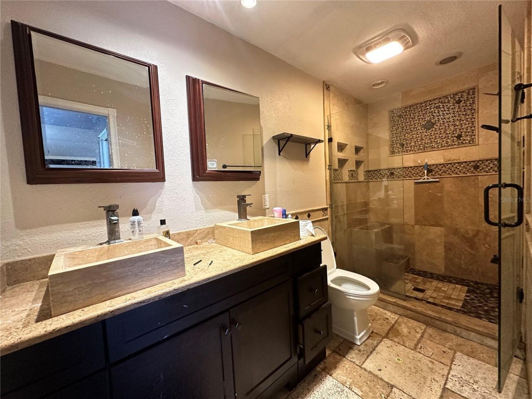
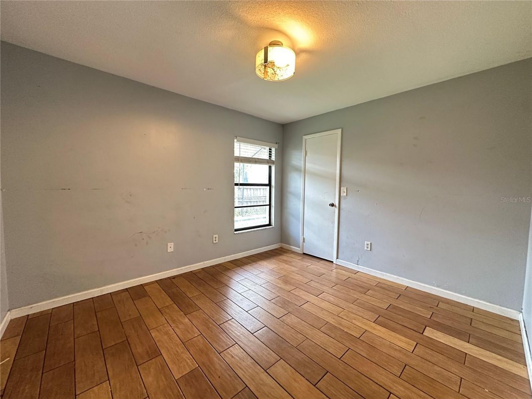
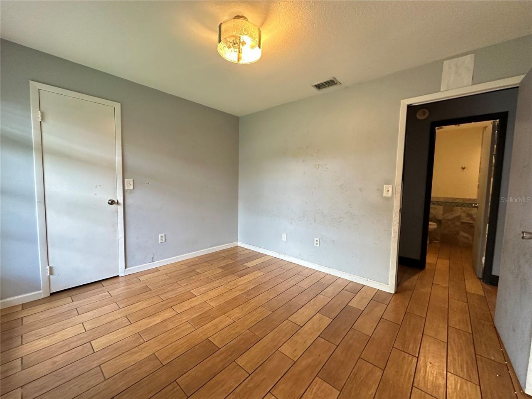
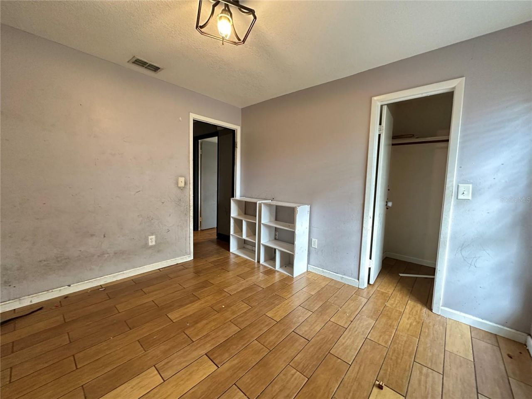
Under contract-accepting backup offers. Located in Providence Lakes, this Brandon pool home offers a functional layout and a great opportunity to make it your own. With 3 bedrooms, 2 baths, and nearly 2,000 square feet, it sits on a spacious corner lot with a fenced yard. The split floor plan provides privacy, with the primary suite set apart from the secondary bedrooms. Living areas are open and filled with natural light, and the kitchen overlooks the dining space and family room. Previous upda...

View More

Property Summary

MLS Number: TB8493209
Status: Pending
Days on Market: 58
Subdivision: WATERMILL AT PROVIDENCE LAKES
County: Hillsborough
Bedrooms: 3
Total Square Feet: 1,966
Price Per Sq. Ft.: $183
New Constuction: No
Waterfront: No
Property Type: Residential - Single Family
Cooling: Central Air
Fenced: Yes
Garage: 2 car attached
Heating: Central
Lot Size: 0.19 Acres
Roof Type: Shingle
Stories: 1.0
Year Built: 1988
Taxes: $683
HOA Y/N: Yes

Featured Amenities

Open Floorplan
Primary Bedroom Main Floor
Solid Surface Counters
Thermostat
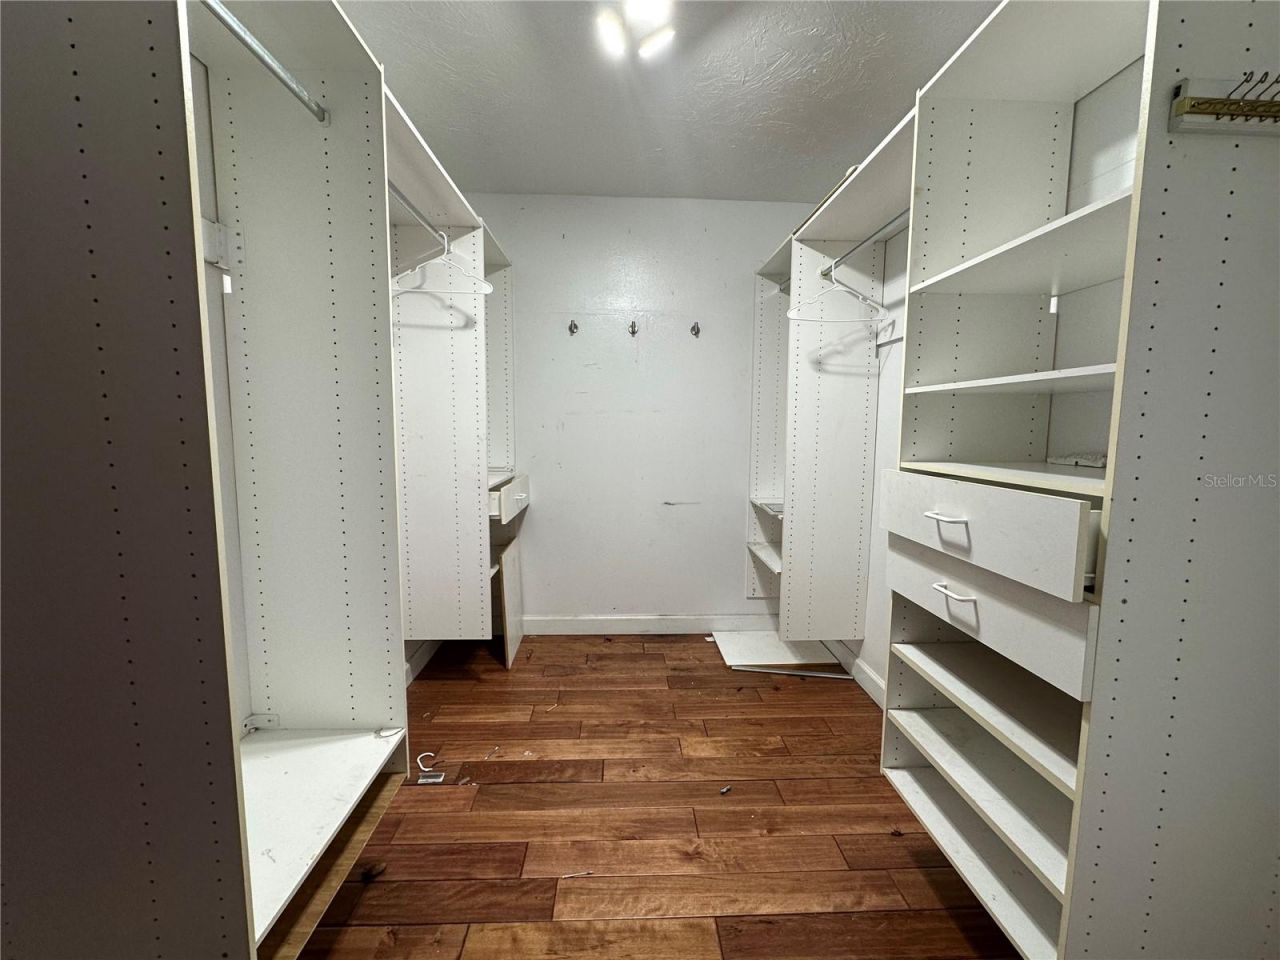
Walk-In Closet(s)

Property Details

Appliances: Built-In Oven, Cooktop, Dishwasher, Microwave, Range, Range Hood, Refrigerator
Community Features: Deed Restrictions, Sidewalks, Street Lights
Days on Site: 58
Directions: From Providence Rd. & Causeway Blvd., Head South onto Providence Rd. Turn Left onto Providence Ridge Blvd, Turn Right onto Providence Run Blvd, Turn Left onto White Cedar Way, Turn Left onto Shell Flower Dr. Home is on the Right.
Exterior: Block, Stucco
Outdoor Features: Awning(s), Private Mailbox, Private Yard, Rain Gutters, Sidewalk, Sliding Doors
Fencing: Wood
Flood Zone Code: X
Flooring: Tile, Wood
Foundation: Slab
Home Warranty Y/N: No
Listing Terms: Cash, Conventional, FHA, VA Loan
Lot: Corner Lot, In County, Sidewalk, Paved
Lot Dimensions: 0.19
Other Equipment: Private Yard
Ownership: Fee Simple
Parking: Garage Door Opener, Ground Level
Parking Notes: Garage Door Opener, Ground Level
Pets Allowed: Yes
Pool: In Ground, Screen Enclosure
Property Attached Y/N: No
Property Sub-Type: Single Family Residence
Sewer: Public Sewer
Showing Instructions: Combination Lock Box, ShowingTime
Special Sale Provisions: None
Swimming Pool: Yes
Utilities: BB/HS Internet Available, Cable Connected, Electricity Connected, Fiber Optics, Phone Available, Public, Sewer Connected, Underground Utilities, Water Connected
Vegetation: Oak Trees
Water: Public
Water Access Y/N: No
Zoning: PD
Construction: Block,Stucco

Local Schools

High School: Riverview-HB
Middle School: McLane-HB
Elementary School: Mintz-HB

Neighborhood Information

Neighborhood Map

Neighborhood Hero

Neighborhood Highlights

Neighborhood Characteristics

Neighborhood Market Trend

Neighborhood Schools

Courtesy of

Agency Name: WEST COAST REAL ESTATE OF TAMPA, LLC
Agency Contact: 863-651-5654
Agent Name: Jared Warren

agent picture

Presented by

Agent Name: John Cooke
Agent Phone: 772.418.1255
Agency Title: The Keyes Company
Request Info

IDX logo

John Cooke
keyes.com
Agent Cell:
772.418.1255
Office Phone:
561.231.6416

Mortgage Calculator

%
years/fixed
yearly
yearly (est.)

Estimated Payment

$ 1,929.57 Principal & Interest $1,767.65 Property Tax $56.92 Homeowner's Insurance $105.00
Mortgage Logo

Login to My Keyes Account

Pixel