SIGN UP Login/Register
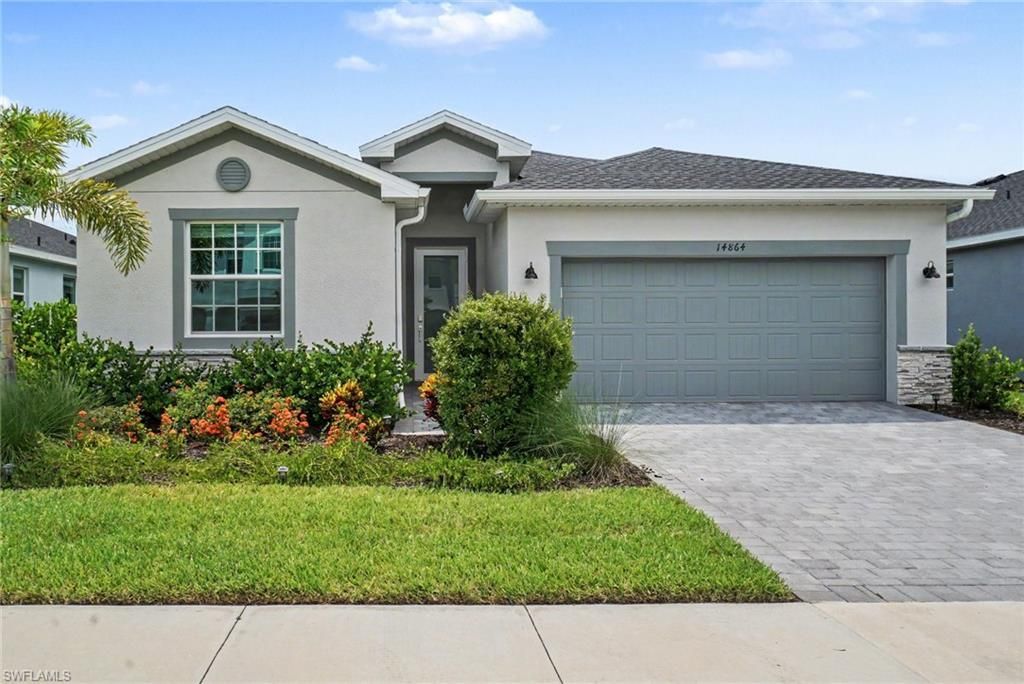
14864 White Pearl Rd, Punta Gorda, FL 33982 Photo
New - 17 Hours Ago
Virtual Tour
14864 White Pearl Rd, Punta Gorda, FL 33982 Photo
New - 17 Hours Ago
Virtual Tour
14864 White Pearl Rd, Punta Gorda, FL 33982 Photo

15 Total Photos [Click to View All]

14864 White Pearl Rd Punta Gorda, FL 33982
$540,000
  • Beds
    4
  • Baths
    3 full
  • Total Square Feet
    2,027
  • Lot Size
    0.18 acre(s)

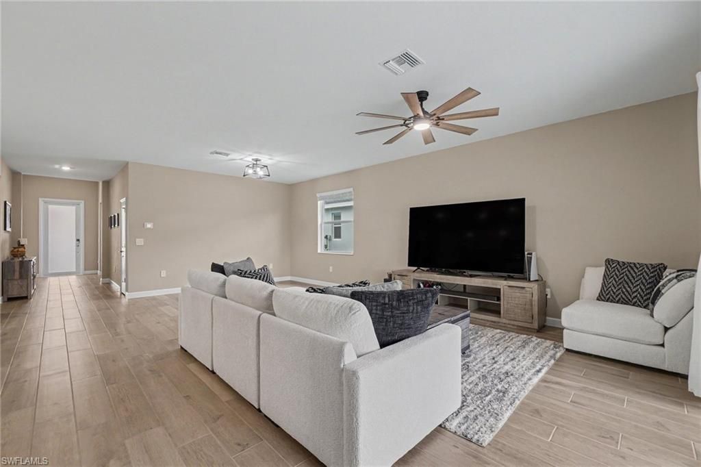
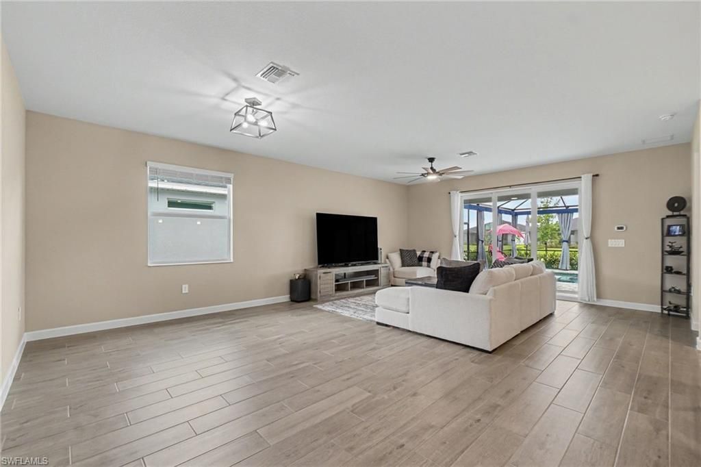
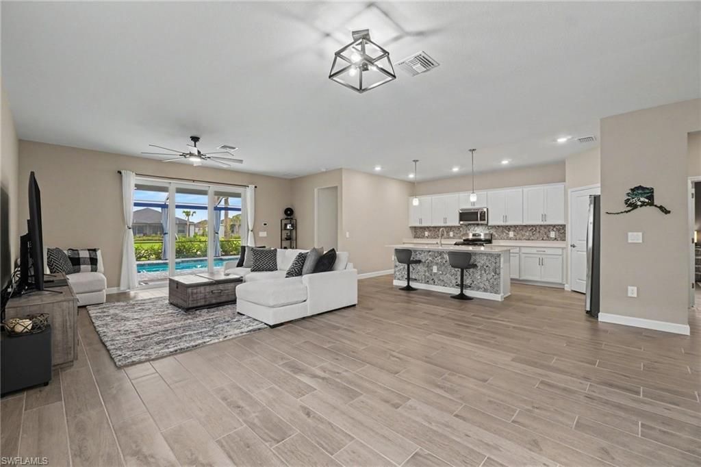
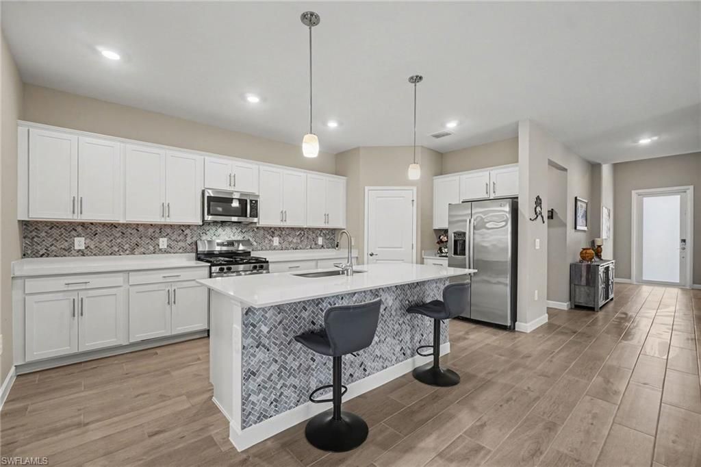
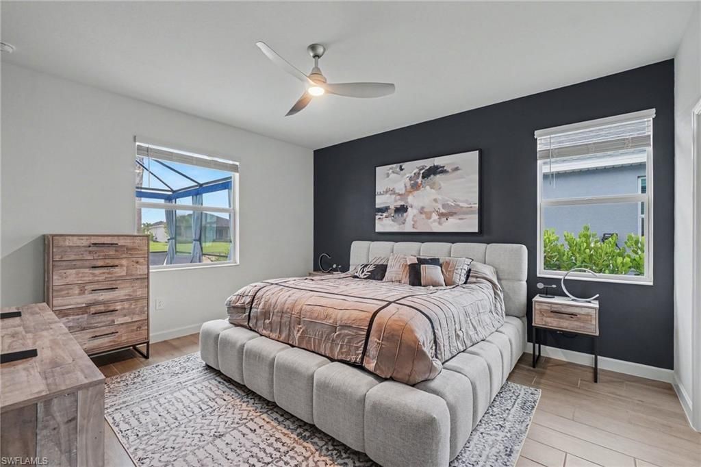
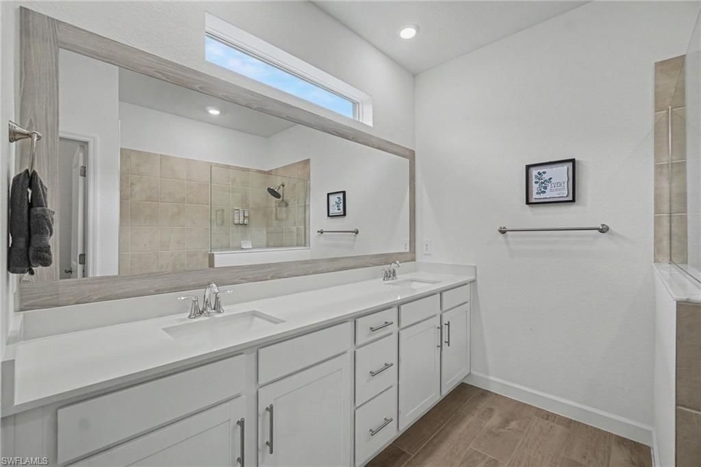
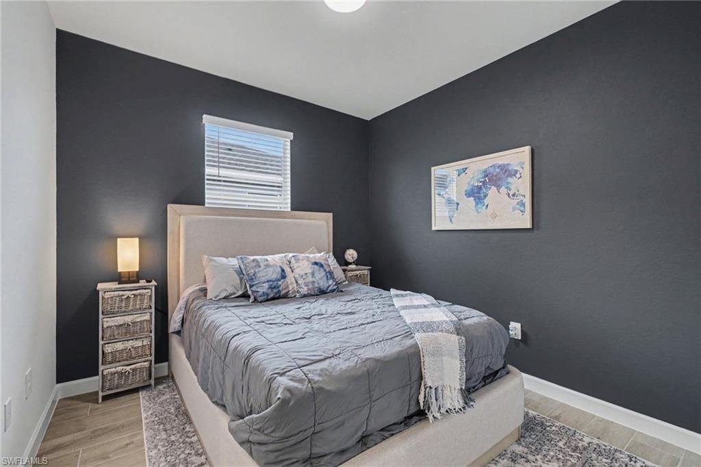
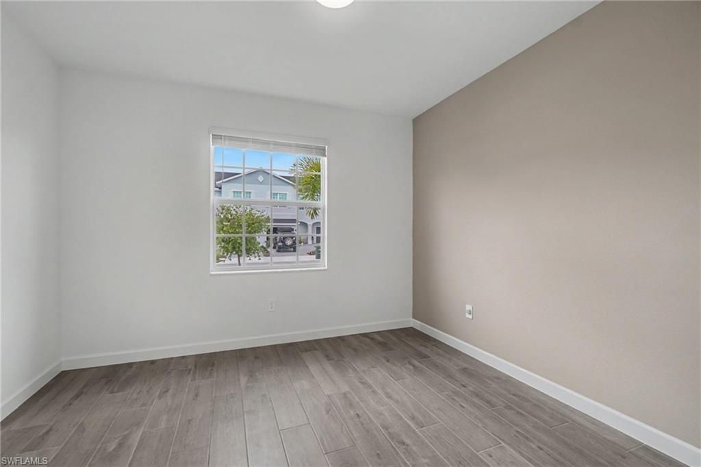
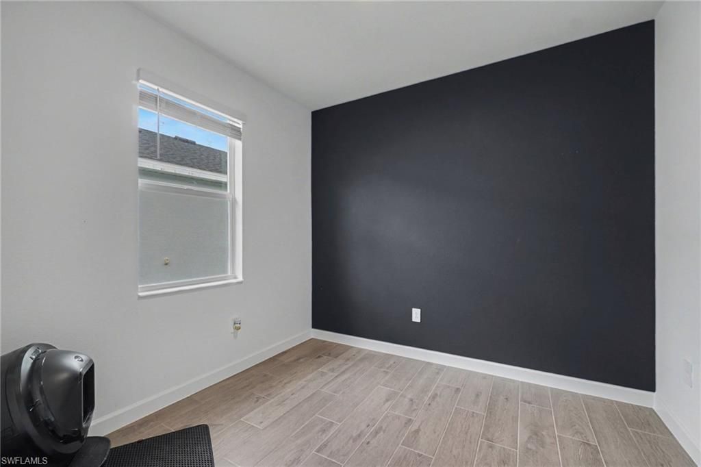
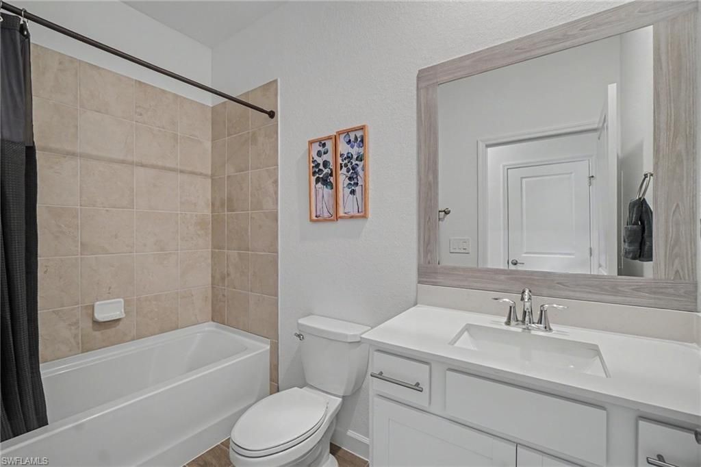
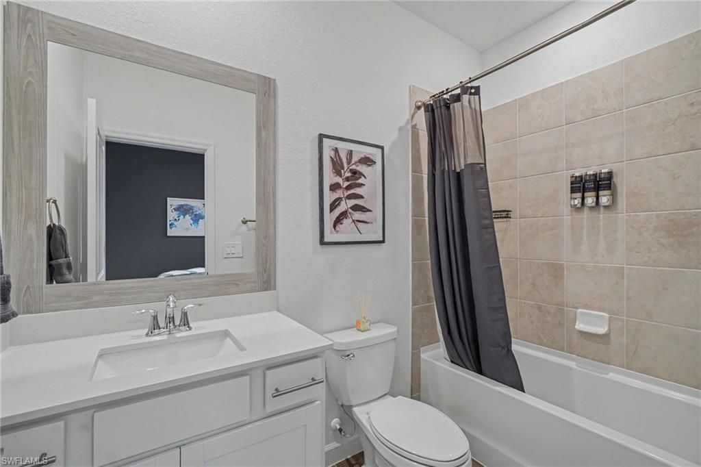
Welcome to your move in ready better than new construction Home! This amazing Slyvester model home has been curated with so many carefully selected upgrades! The front door has a full privacy glass window allowing natural light to spill into the home. This 4 bedroom, three bathroom home has all tile wood planking with custom paint on the interior walls, showcasing the beauty of each room. The primary suite is a private retreat, set apart from the other bedrooms. It offers generous space, large w...

View More

Property Summary

MLS Number: 2026029228
Status: Active
Subdivision: TUCKERS COVE
County: Charlotte
Bedrooms: 4
Total Square Feet: 2,027
Price Per Sq. Ft.: $266
New Constuction: No
Waterfront: Yes
Property Type: Residential - Single Family
Cooling: Ceiling Fan(s), Central Electric
Garage: 2 car attached
Heating: Natural Gas
Lot Size: 0.18 Acres
Road Frontage: Public Road
Roof Type: Shingle
Stories: 1.0
Year Built: 2025
Taxes: $3,273
Hoa Fee: $626/Quarterly
Hoa Fee 2: $408/Quarterly

Property Details

Bedroom: 4 Bed
Construction: Concrete Block, Stucco
Dining: Dining - Family
Exterior: Concrete Block, Stucco
Outdoor Features: Sprinkler Auto
Flooring: Tile
Furnished: Unfurnished
GEO Area: BR01 - Babcock Ranch
Home Warranty Y/N: No
Interior: Great Room, Split Bedrooms, Guest Bath, Guest Room, Home Office, Pantry
Irrigation: Reclaimed
Kitchen: Kitchen Island, Pantry
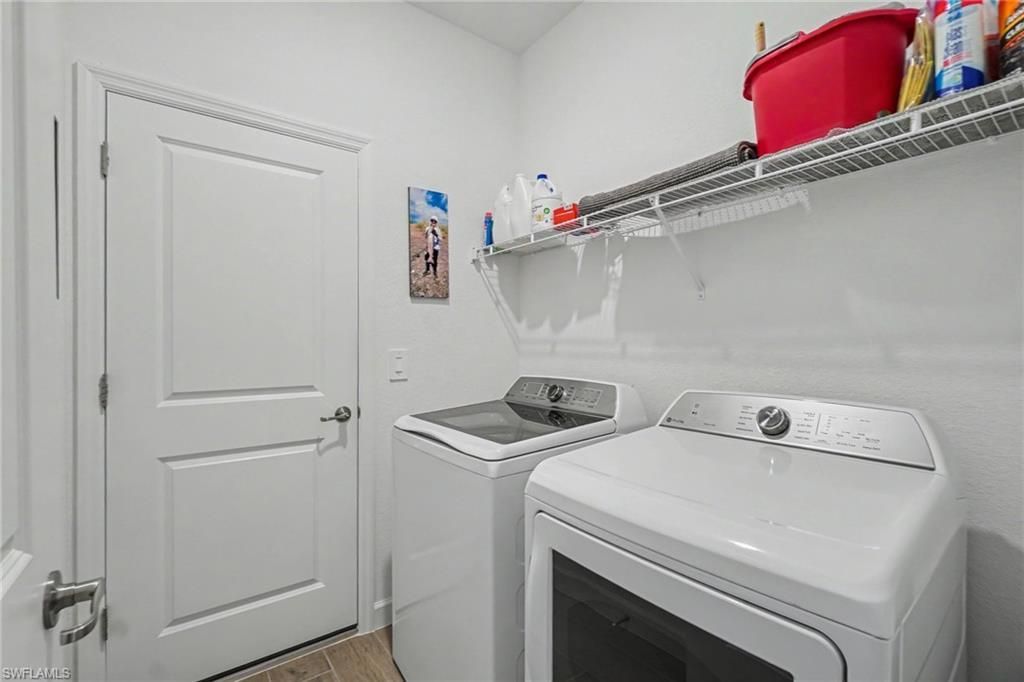
Laundry: Inside
Lease Considered Y/N: No
Listing Terms: Buyer Finance/Cash, FHA, VA Loan
Lot: Across From Waterfront
Management: Professional
Minimum Lease Days: 30
Ownership: Single Family
Parcel #: 422616377091
Parking: Garage Door Opener, Attached
Pets: No Approval Needed
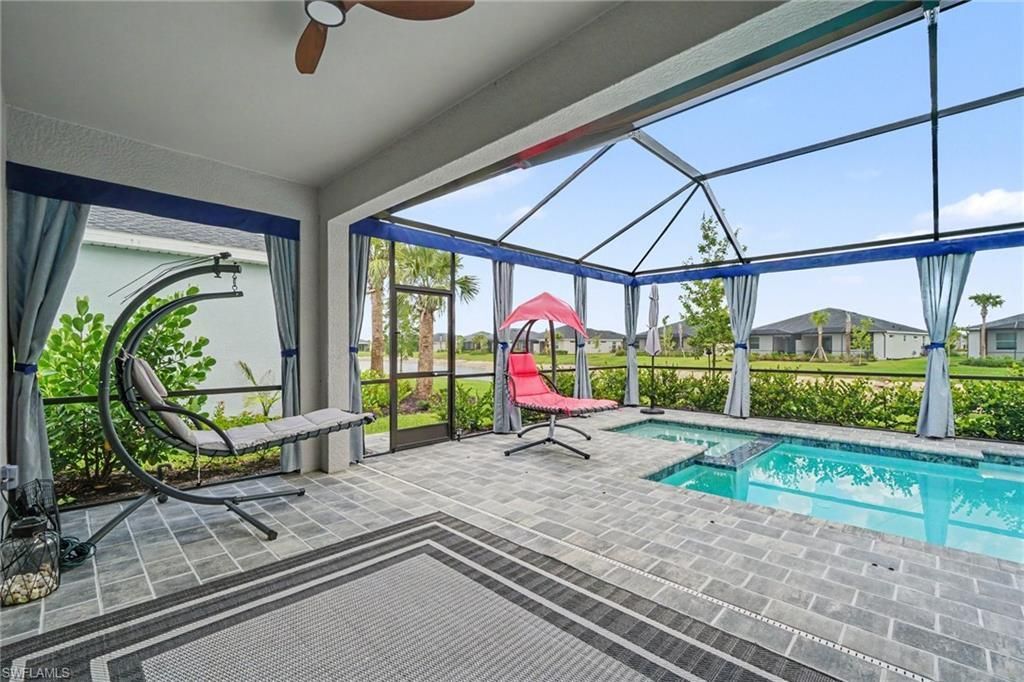
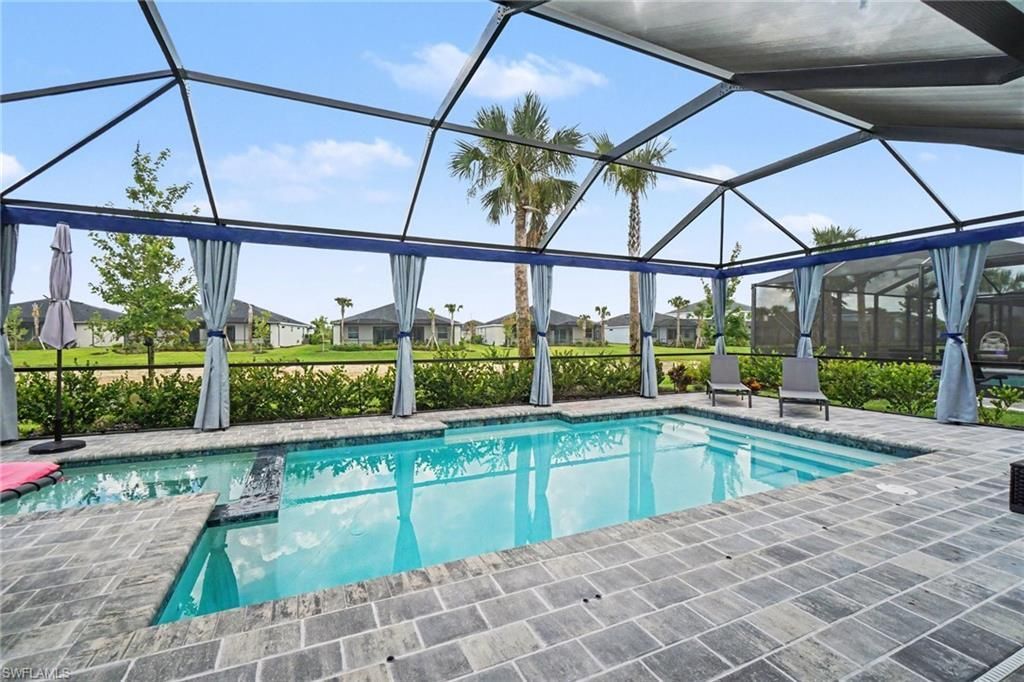
Pool: Community Lap Pool, In Ground, Concrete, Custom Upgrades, Equipment Stays, Gas Heat, Salt Water, Screen Enclosure
Property Attached Y/N: No
Property Sub-Type: Single Family Residence
Room Count: 1
Sewer: Central
Spa: Yes
Spa: In Ground, Concrete, Heated Gas
SQFT Total: 2624
Swimming Pool: Yes
Transfer Fee: 1500
Units in Building: Square Feet
View: Pond
Water: Central
Waterfront: Lake Front
Windows: Double Hung, Impact Resistant, Impact Resistant Windows
Construction: Concrete Block,Stucco

Neighborhood Information

Neighborhood Map

Neighborhood Hero

Neighborhood Highlights

Neighborhood Characteristics

Neighborhood Market Trend

Neighborhood Schools

Courtesy of

Agency Name: Nicklaus Vance
Agent Name: John Szewc
Agency Phone: 561-951-8820

agent picture

Presented by

Agent Name: John Cooke
Agent Phone: 772.418.1255
Agency Title: The Keyes Company
Request Info

IDX logo

John Cooke
keyes.com
Agent Cell:
772.418.1255
Office Phone:
561.231.6416

Mortgage Calculator

%
years/fixed
yearly
yearly (est.)

Estimated Payment

$ 3,081.73 Principal & Interest $2,651.48 Property Tax $272.75 Homeowner's Insurance $157.50
Mortgage Logo

Login to My Keyes Account

Pixel