SIGN UP Login/Register
1979 Rembert Road, The Villages, FL 32162 Photo

34 Total Photos [Click to View All]

1979 Rembert Road The Villages, FL 32162
$465,000
  • Beds
    3
  • Baths
    2 full
  • Total Square Feet
    2,179
  • Lot Size
    0.15 acre(s)

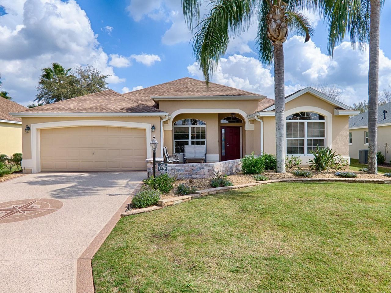
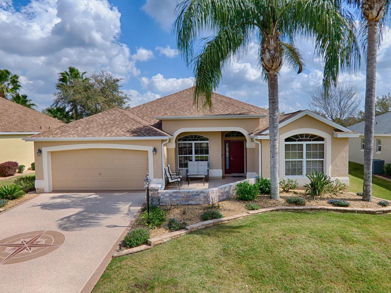
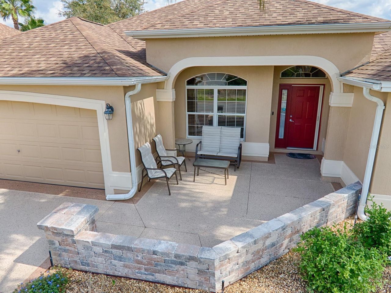
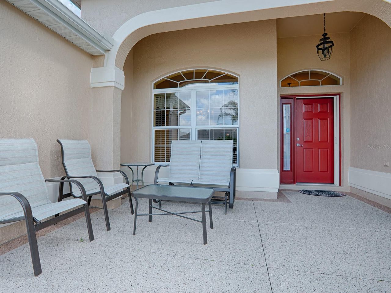
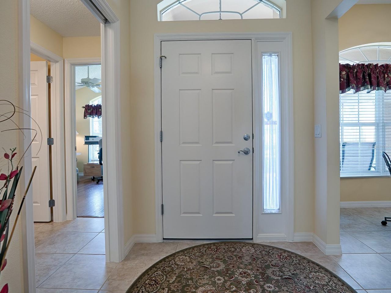
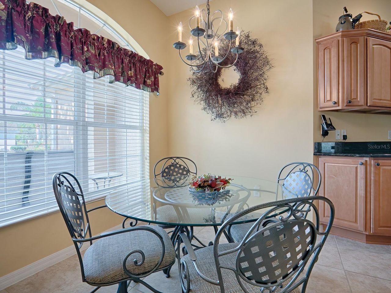
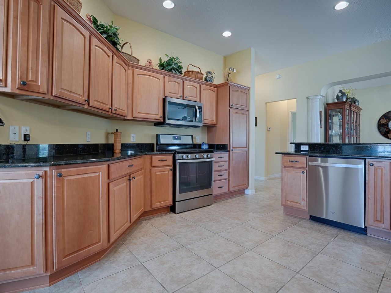
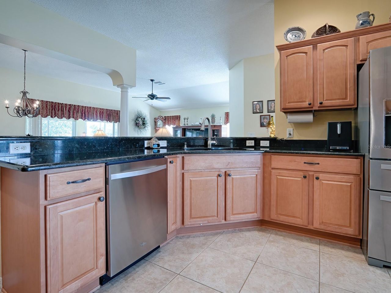
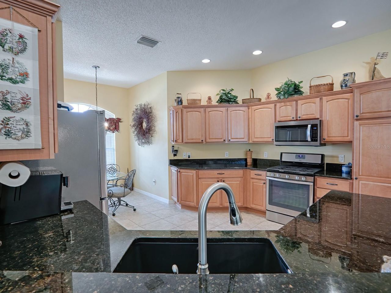
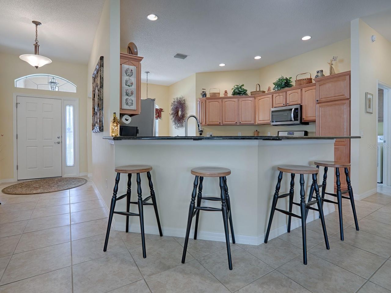
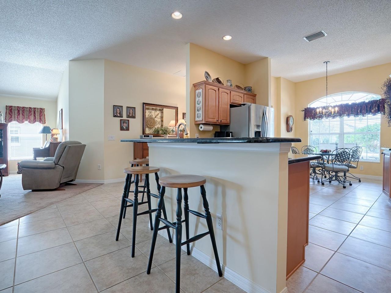
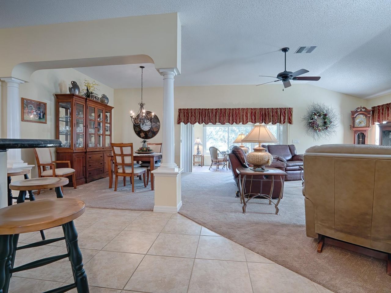
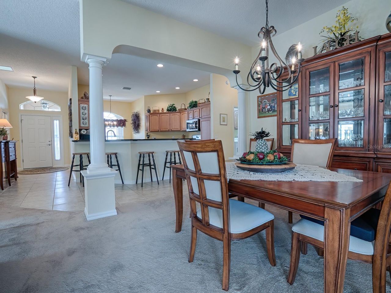
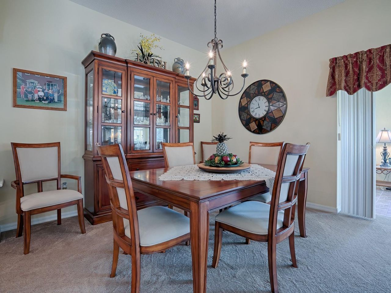
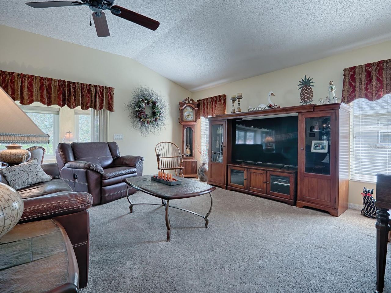
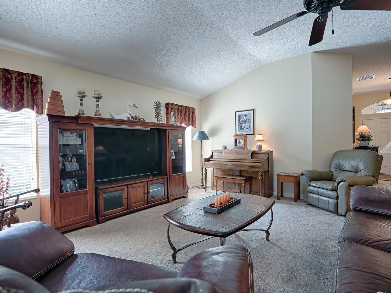
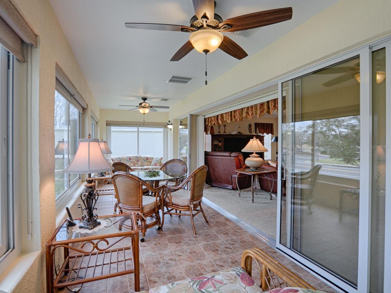
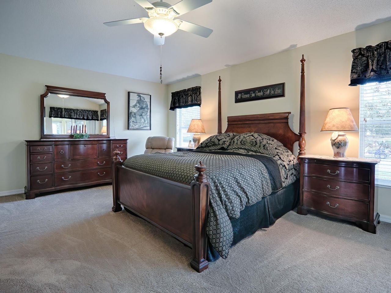
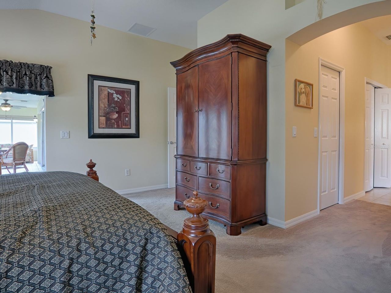
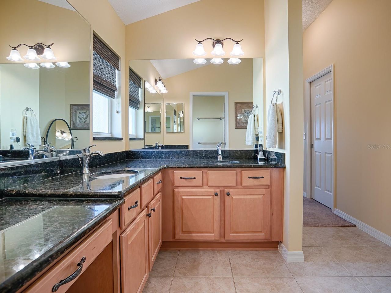
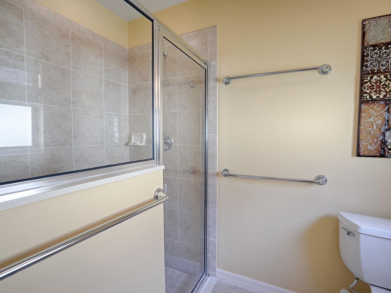
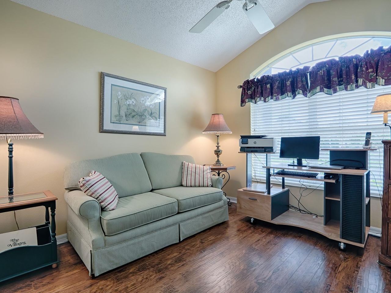
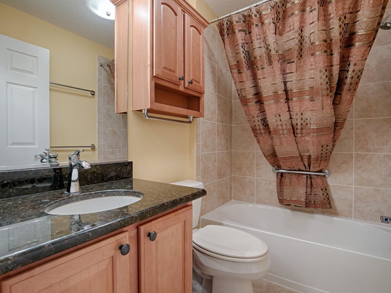
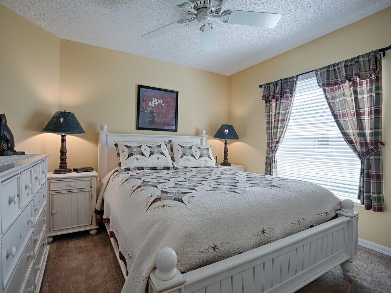
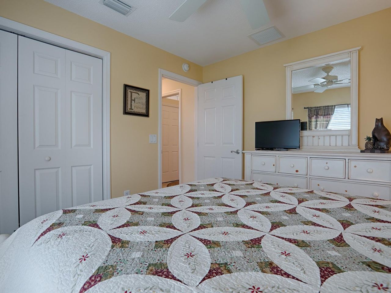
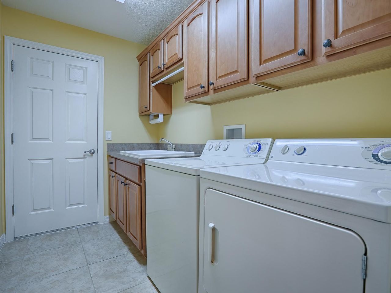
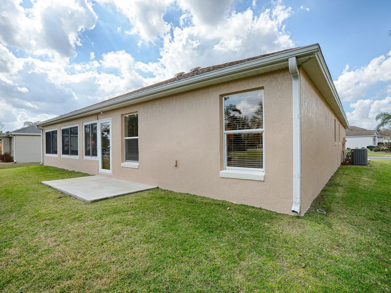
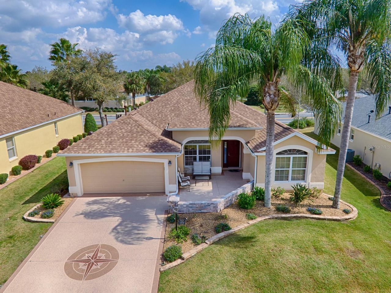
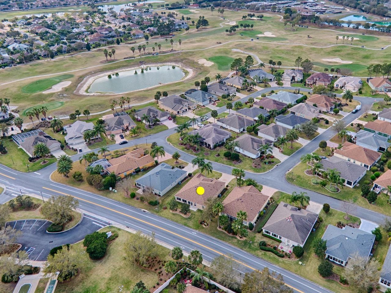
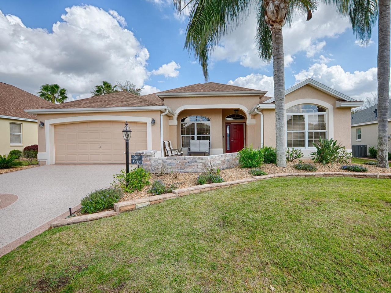
Beautiful 3-bedroom, 2-bath GARDENIA Designer home located in the Village of LARGO with NO HOMES BEHIND, offering exceptional privacy and charming curb appeal! From the concrete-coated driveway and CUSTOM FRONT PATIO to the lush palms, shrubs, and stacked stone curbing, this home makes a stunning first impression. Step inside to discover an open and inviting floor plan featuring large TILE flooring in the foyer, kitchen, Florida room, laundry room, and bathrooms, CARPET in the living areas and b...

View More

Property Summary

MLS Number: G5112569
Status: Active
Days on Market: 7
Subdivision: THE VILLAGES
County: Sumter
Bedrooms: 3
Total Square Feet: 2,179
Price Per Sq. Ft.: $213
New Constuction: No
Waterfront: No
Property Type: Residential - Single Family
Cooling: Central Air
Garage: 2 car attached
Heating: Central, Natural Gas
Lot Size: 0.15 Acres
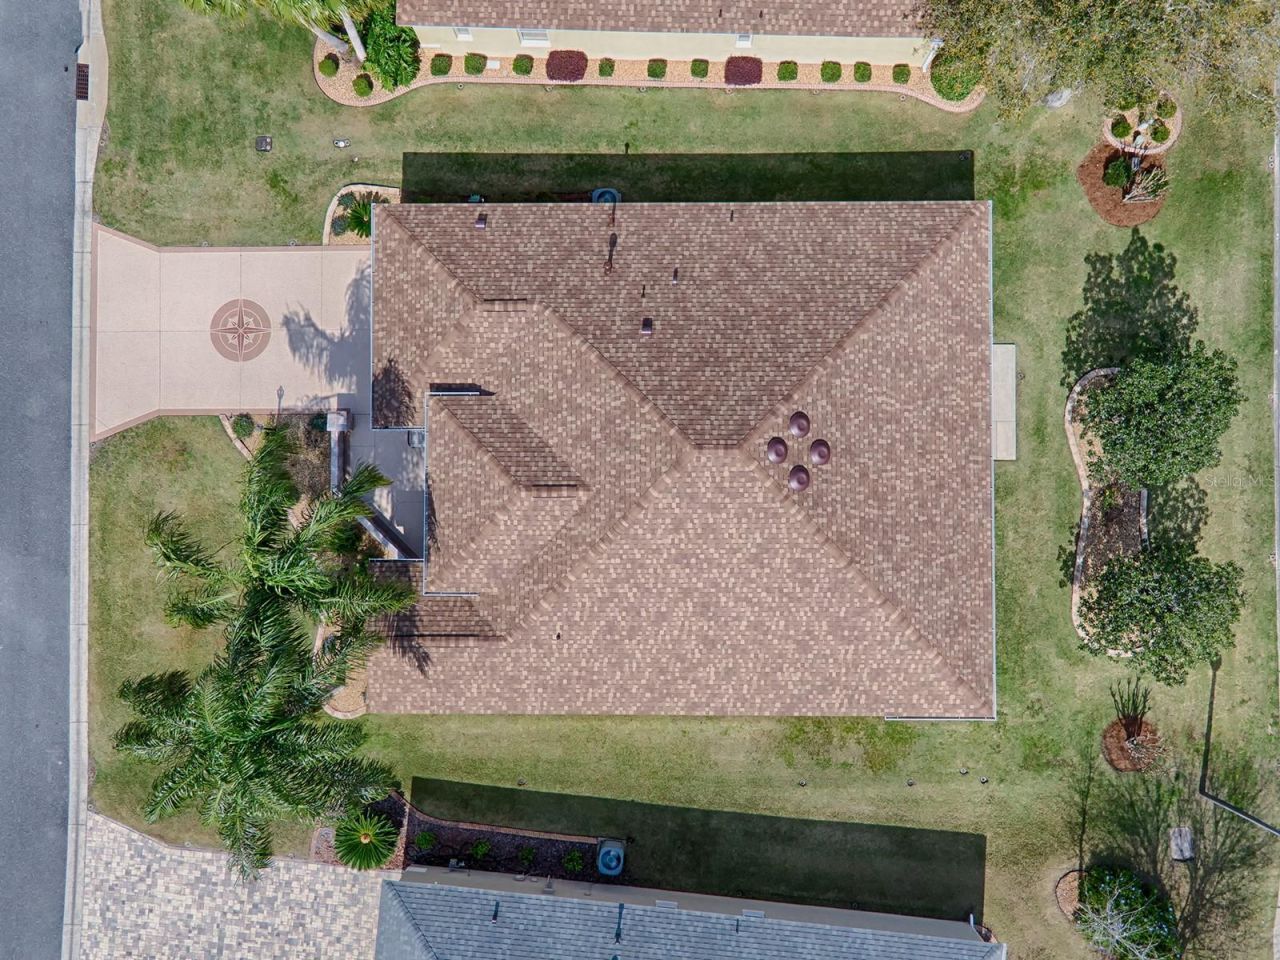
Roof Type: Shingle
Stories: 1.0
Year Built: 2006
Taxes: $2,230

Featured Amenities

Ceiling Fans(s)
Eat-in Kitchen
Living Room/Dining Room Combo
Open Floorplan
Split Bedroom
Stone Counters
Vaulted Ceiling(s)
Walk-In Closet(s)
Window Treatments

Property Details

Additional Rooms: Inside Utility
Appliances: Dishwasher, Disposal, Dryer, Gas Water Heater, Microwave, Range, Refrigerator, Washer
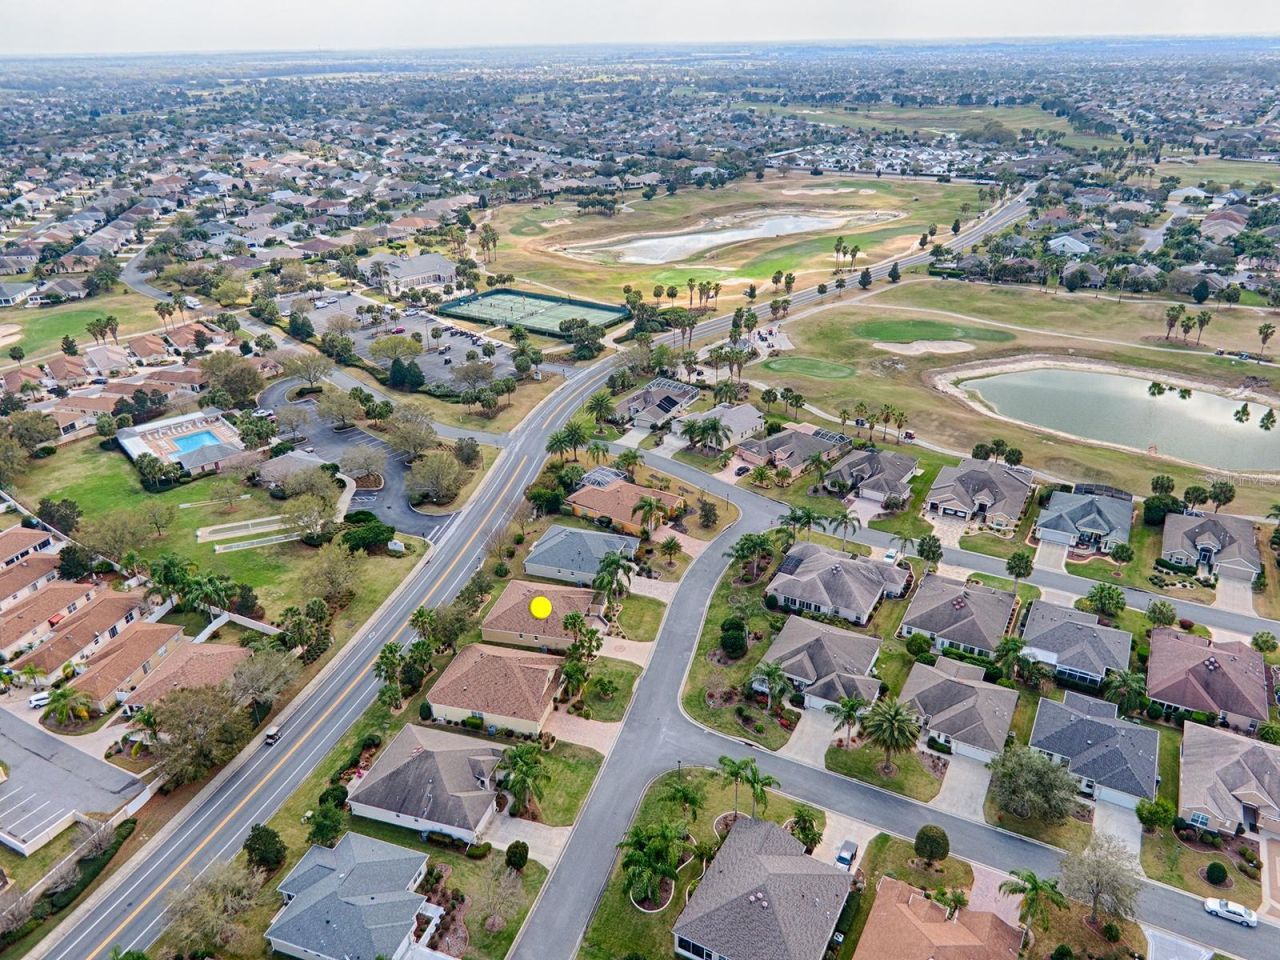
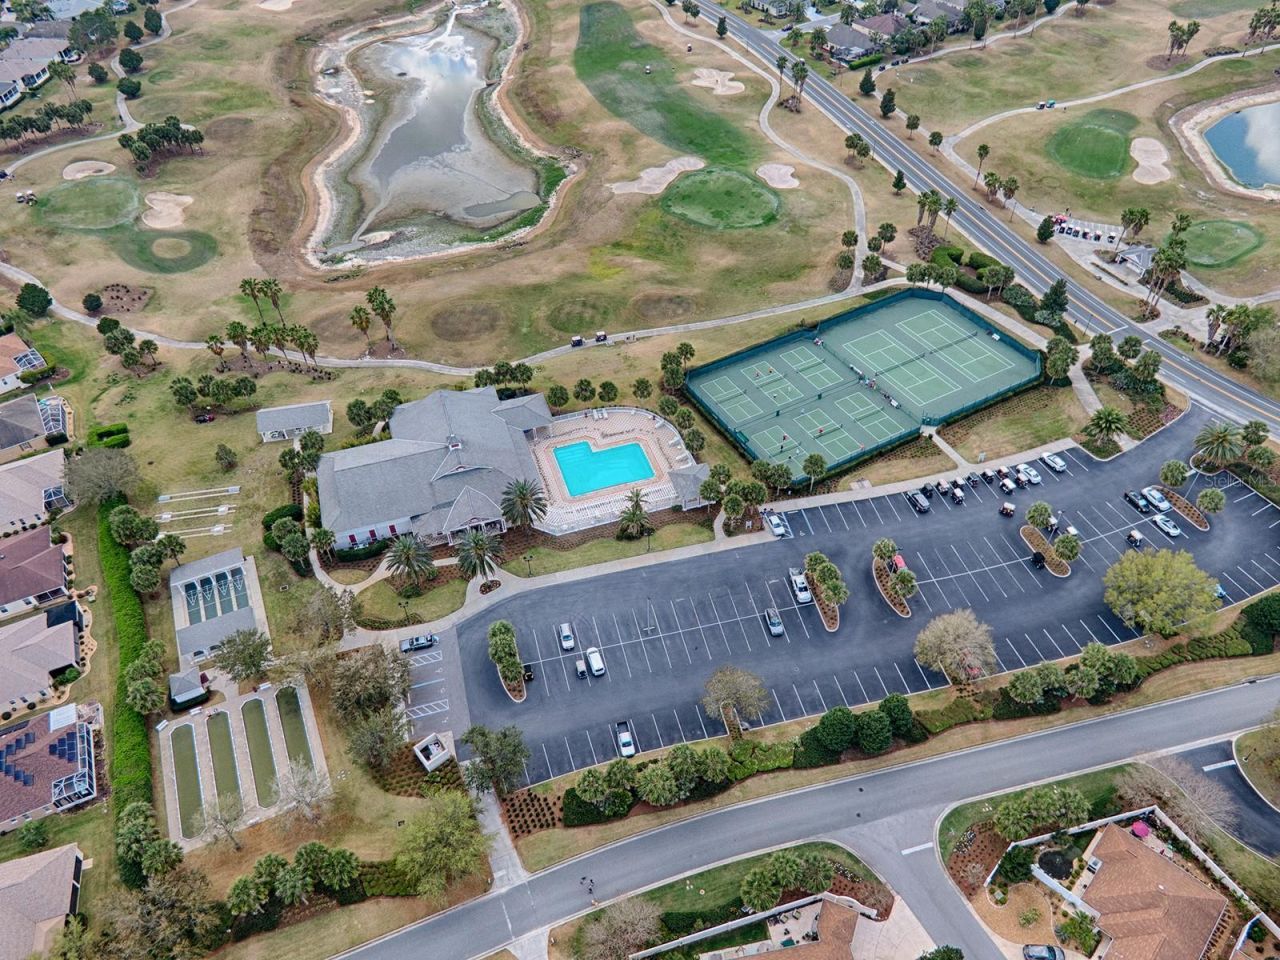
Community Features: Deed Restrictions, Dog Park, Fitness Center, Golf Carts OK, Golf, Irrigation-Reclaimed Water, Pool, Tennis Court(s), Street Lights
Days on Site: 7
Directions: FROM 466A N. ON BUENA VISTA BLVD TO R ON BONITA BLVD; L AT LIGHT ON CANAL ST; L ON PENDLETON CIR; R ON REMBERT RD; HOME ON R.
Exterior: Block, Stucco
Outdoor Features: Rain Gutters, Sliding Doors
Flood Zone Code: X
Flooring: Carpet, Ceramic Tile, Laminate
Foundation: Slab
Home Warranty Y/N: No
Listing Terms: Cash, Conventional, VA Loan
Lot Dimensions: 0.15
Model: GARDENIA
Other Equipment: Irrigation Equipment
Other Fees: $204/ Monthly
Ownership: Fee Simple
Parking: Garage Door Opener
Parking Notes: Garage Door Opener
Patio/Porch: Front Porch
Pets Allowed: Cats OK, Dogs OK
Pets Restrictions: SEE DEED RESTRICTIONS
Property Attached Y/N: No
Property Sub-Type: Single Family Residence
Senior Community: Yes
Sewer: Public Sewer
Showing Instructions: Supra Lock Box, Call Before Showing, Call Listing Agent, Lock Box Electronic, See Remarks
Special Sale Provisions: None
Utilities: BB/HS Internet Available, Electricity Connected, Natural Gas Connected, Public, Sewer Connected, Sprinkler Recycled, Underground Utilities, Water Connected
Water: Public
Water Access Y/N: No
Windows: Blinds
Zoning: RESI
Construction: Block,Stucco

Room Sizes

Living Room: 17x17
Dining Room: 11x12
Kitchen: 14x10
Dinette: 9x9
Primary Bedroom: 18x14
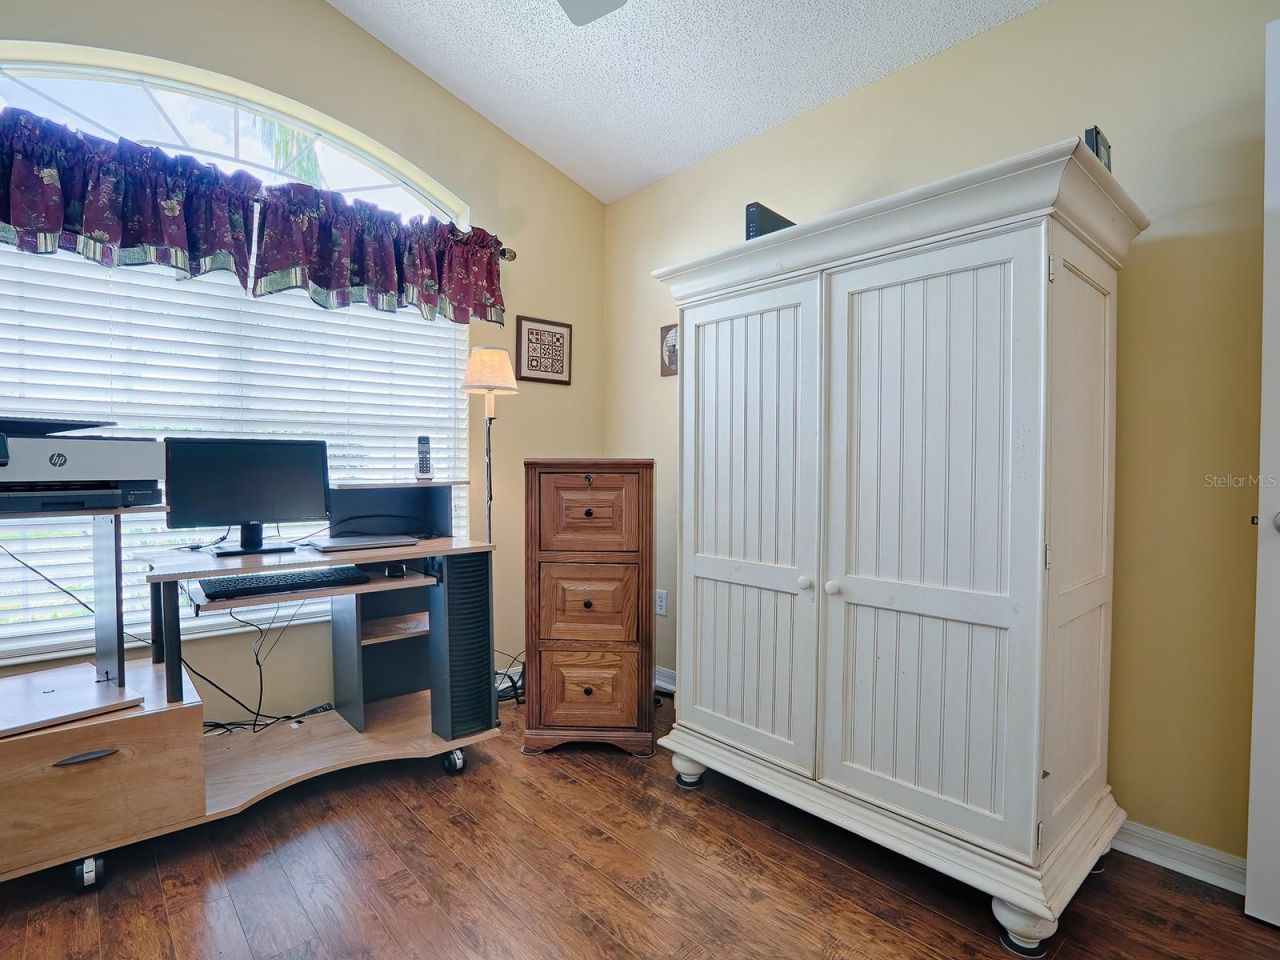
Bedroom 2: 11x11
Bedroom 3: 11x11
Florida Room: 28x9

Neighborhood Information

Neighborhood Map

Neighborhood Hero

Neighborhood Highlights

Neighborhood Characteristics

Neighborhood Market Trend

Neighborhood Schools

Courtesy of

Agency Name: SALLY LOVE REAL ESTATE
Agency Contact: 352-399-2010
Agent Name: Sally Love

agent picture

Presented by

Agent Name: John Cooke
Agent Phone: 772.418.1255
Agency Title: The Keyes Company
Request Info

IDX logo

John Cooke
keyes.com
Agent Cell:
772.418.1255
Office Phone:
561.231.6416

Mortgage Calculator

%
years/fixed
yearly
yearly (est.)

Estimated Payment

$ 2,604.67 Principal & Interest $2,283.21 Property Tax $185.83 Homeowner's Insurance $135.63
Mortgage Logo

Login to My Keyes Account

Pixel