SIGN UP Login/Register
1997 W Riley Drive , Dunnellon, FL 34434 Photo
New - 12 Hours Ago
1997 W Riley Drive , Dunnellon, FL 34434 Photo
New - 12 Hours Ago
1997 W Riley Drive , Dunnellon, FL 34434 Photo

29 Total Photos [Click to View All]

1997 W Riley Drive Dunnellon, FL 34434
$249,900
  • Beds
    3
  • Baths
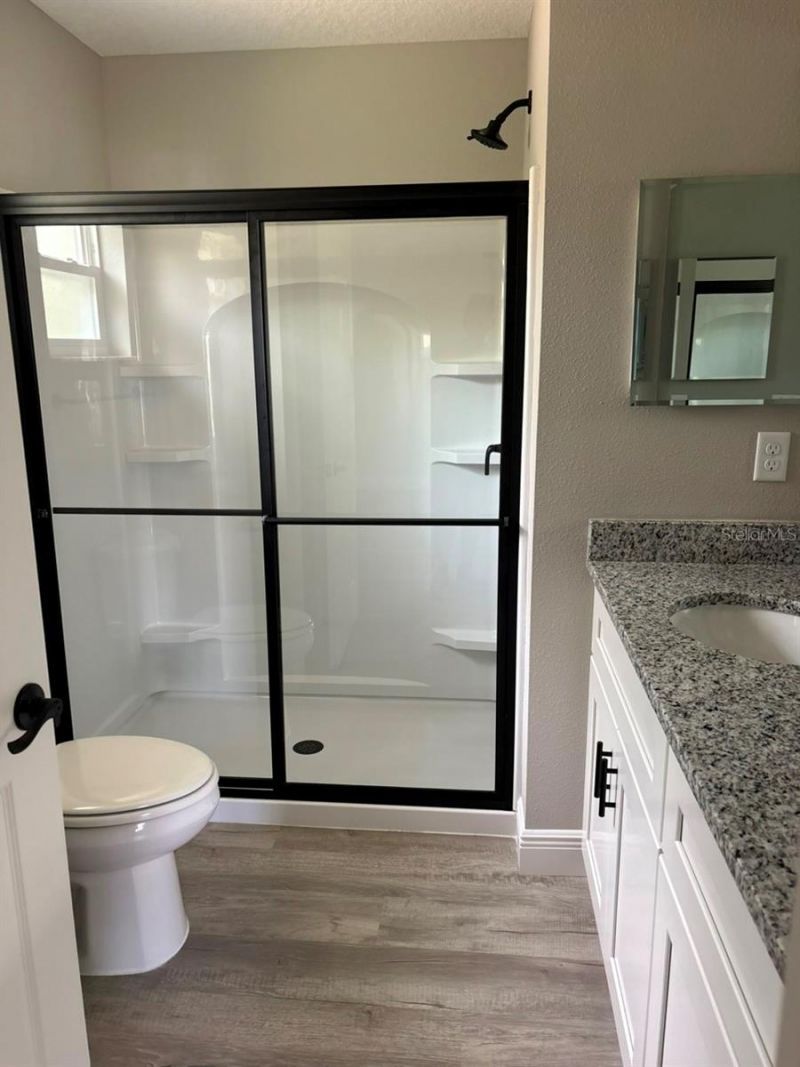
    2 full
  • Total Square Feet
    1,405
  • Lot Size
    0.23 acre(s)

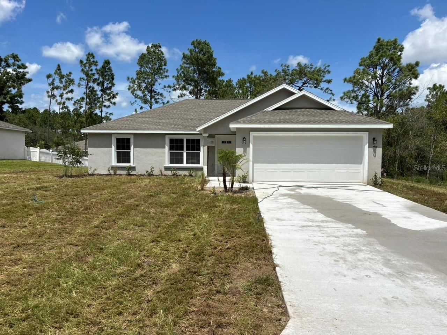
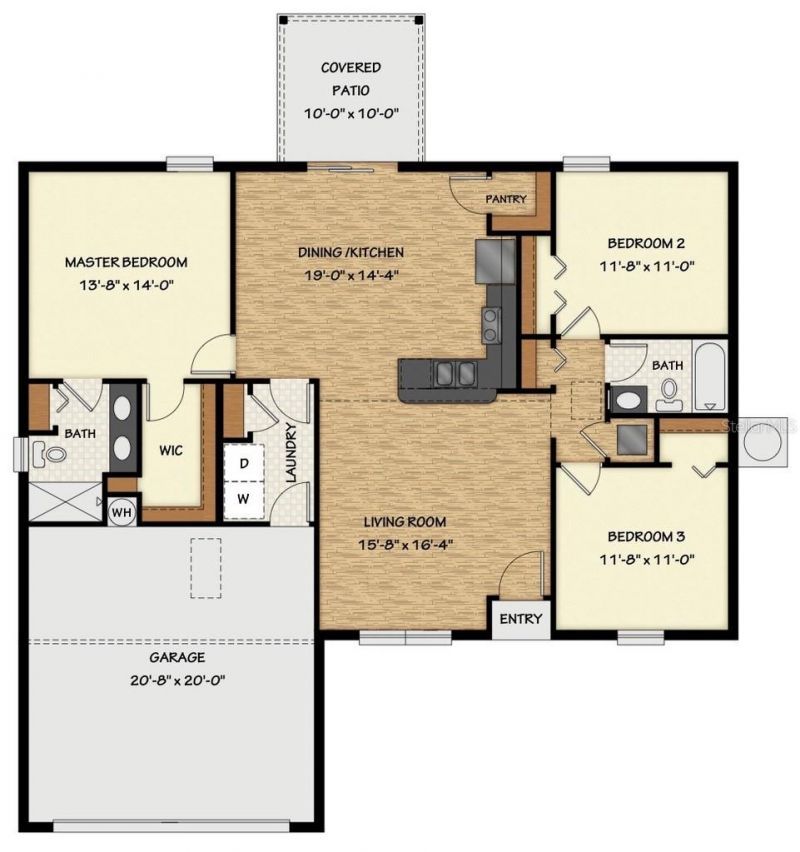
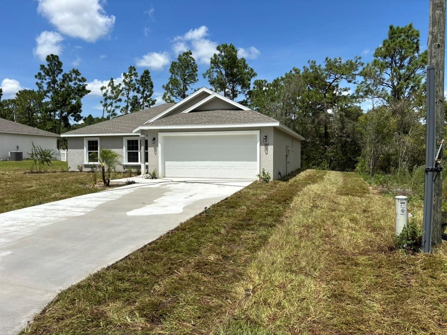
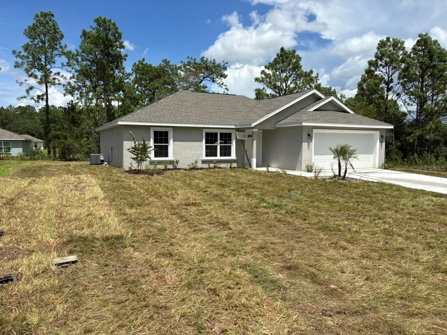
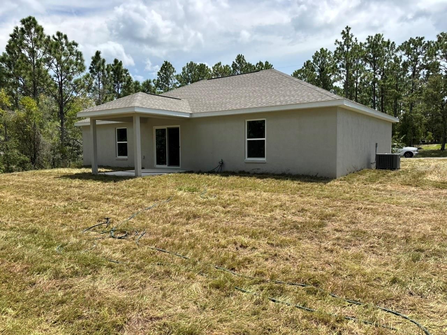
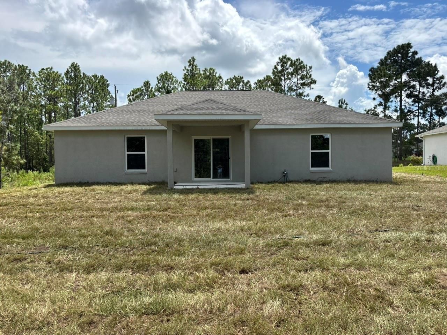
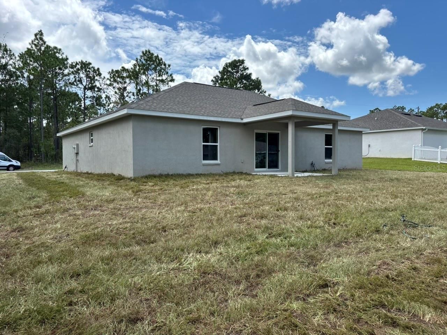
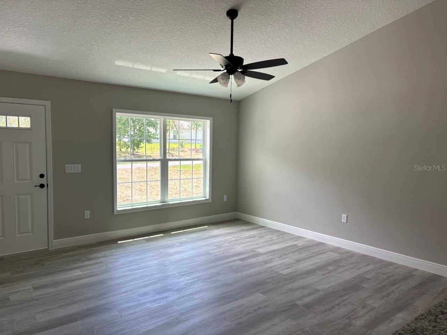
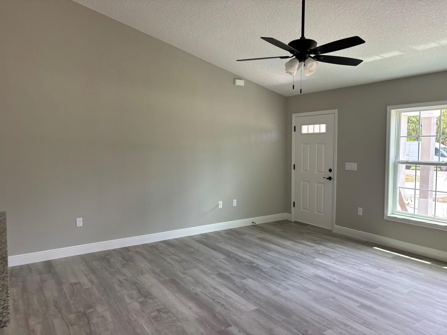
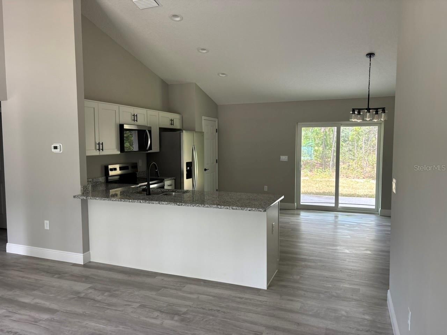
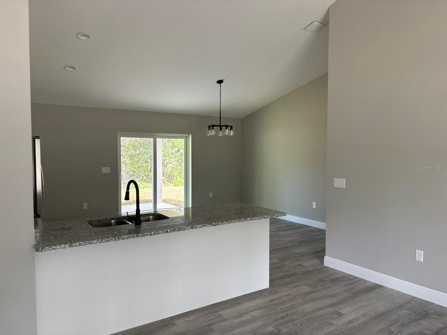
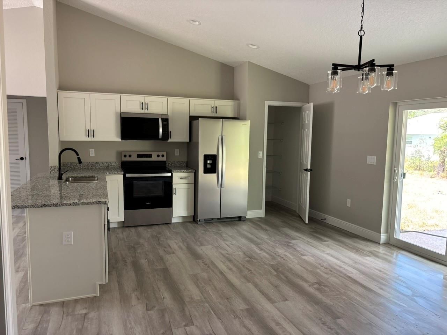
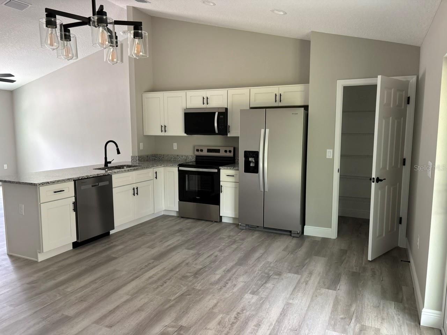
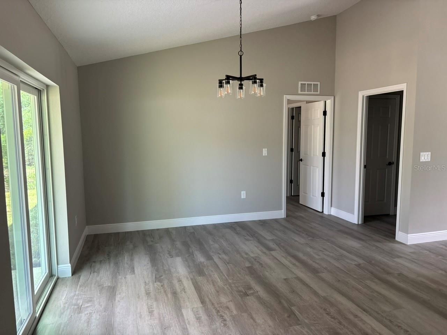
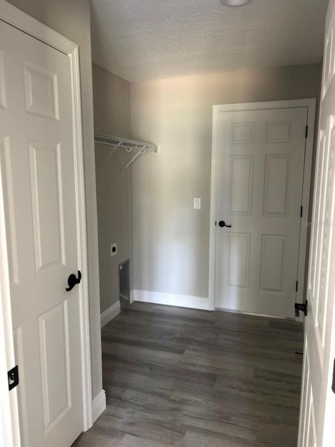
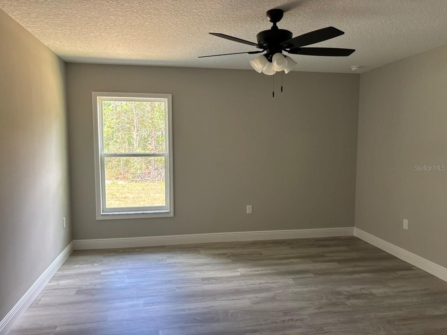
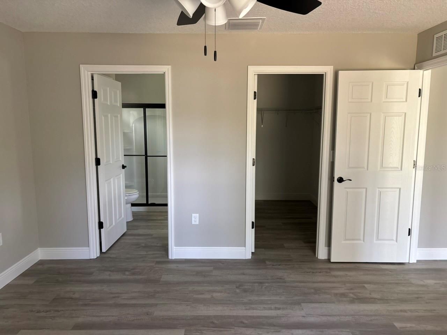
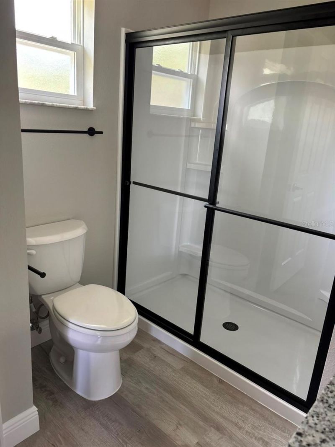
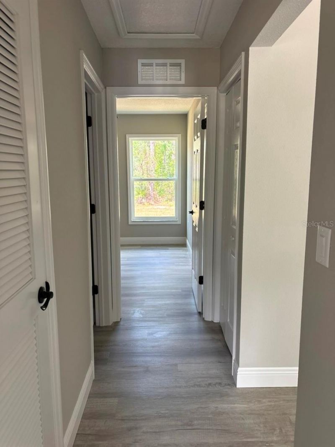
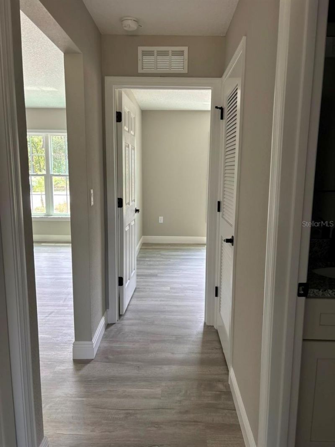
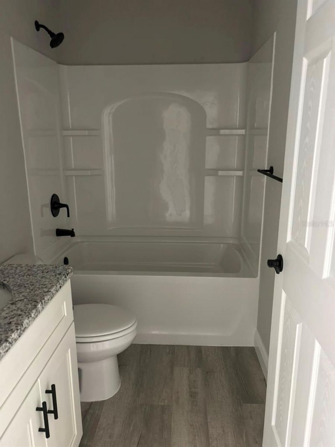
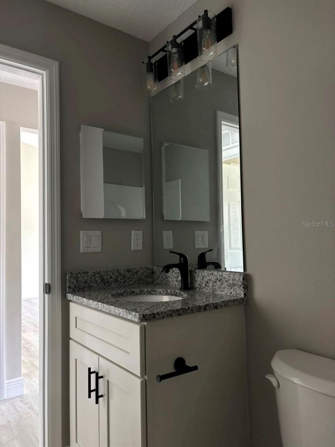
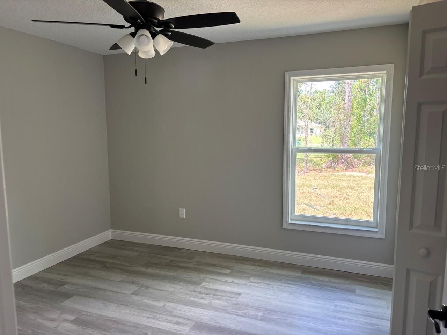
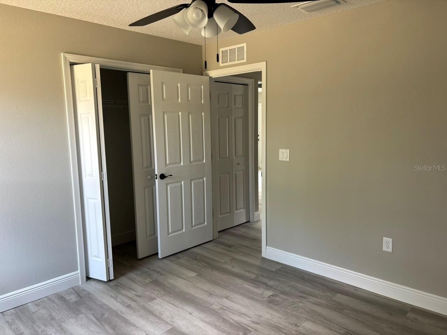
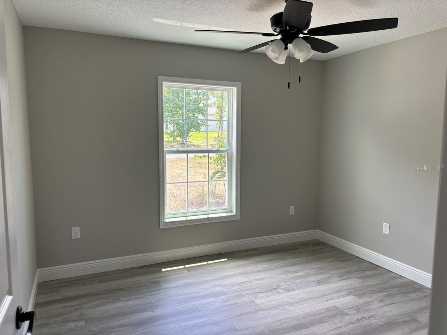
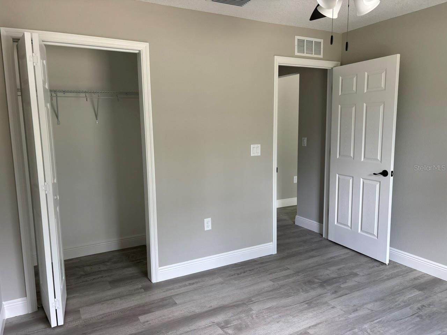
NEW CONSTRUCTION. MOVE-IN READY! Builder concessions available! Welcome to the Key West Model, a beautifully designed 3 bedroom, 2 bathroom home offering 1,405 square feet of comfortable living space. This home features durable concrete block construction, a 30-year architectural shingle roof, energy-efficient double-pane windows, and a 10-year structural warranty. Inside, vaulted ceilings enhance the spacious main living area, while luxury vinyl plank flooring runs throughout the home. The kitc...

View More

Property Summary

MLS Number: G5117086
Status: Active
Subdivision: CITRUS SPRINGS
County: Citrus
Bedrooms: 3
Total Square Feet: 1,405
Price Per Sq. Ft.: $178
New Constuction: Yes
Waterfront: No
Property Type: Residential - Single Family
Cooling: Central Air
Garage: 2 car attached
Heating: Central, Electric
Lot Size: 0.23 Acres
Roof Type: Shingle
Stories: 1.0
Year Built: 2026
Taxes: $193

Featured Amenities

Ceiling Fans(s)
Open Floorplan
Primary Bedroom Main Floor
Split Bedroom
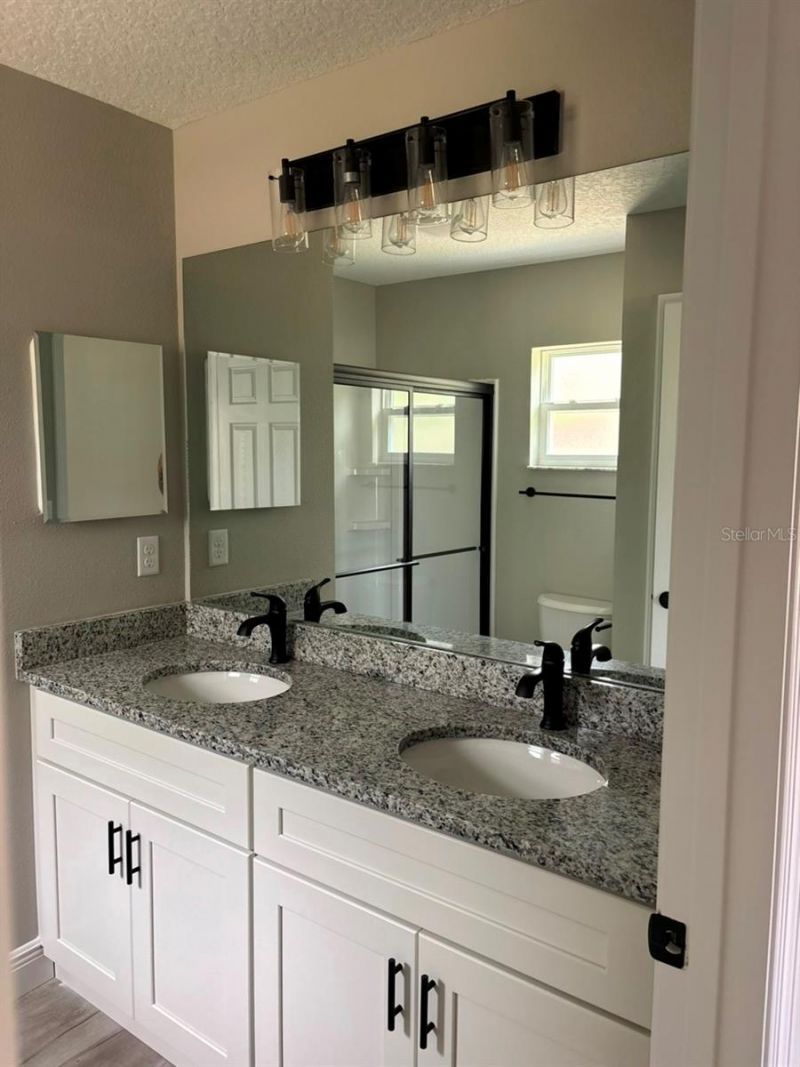
Stone Counters
Vaulted Ceiling(s)
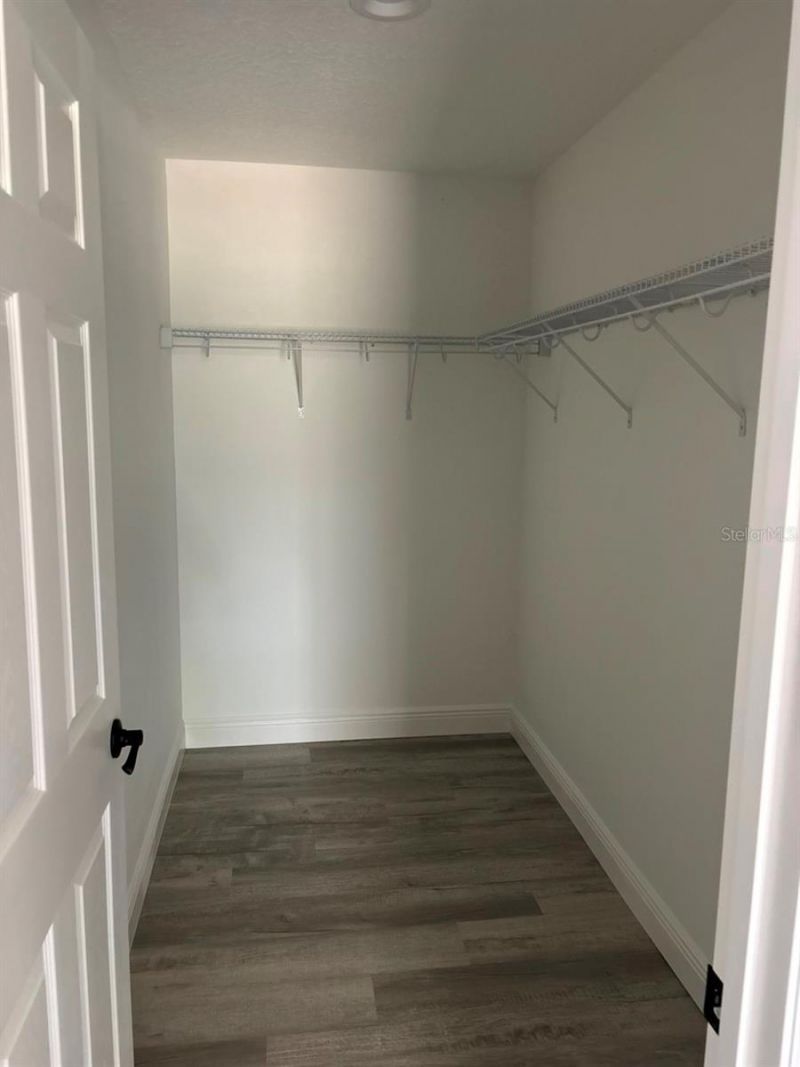
Walk-In Closet(s)

Property Details

Appliances: Dishwasher, Electric Water Heater, Microwave, Range, Refrigerator
Builder: CHRIS UNDERWOOD CONSTRUCTION
Community Features: Deed Restrictions
Directions: W CITRUS SPRINGS BLVD TO SOUTH ON N WATERFALL TER. RIGHT ON W RILEY DR. HOUSE ON RIGHT.
Exterior: Block, Stucco
Flood Zone Code: X
Flooring: Luxury Vinyl
Foundation: Slab
Garage Dimensions: 20x21
Home Warranty Y/N: No
Listing Terms: Cash, Conventional, FHA, USDA Loan, VA Loan
Lot: In County, Paved
Lot Dimensions: 0.23
Model: Key West
Ownership: Fee Simple
Parking: Driveway, Garage Door Opener
Parking Notes: Driveway, Garage Door Opener
Patio/Porch: Covered, Patio
Property Attached Y/N: No
Property Sub-Type: Single Family Residence
Sewer: Septic Tank
Showing Instructions: Call Seller Direct, Combination Lock Box, See Remarks
Special Sale Provisions: None
Utilities: Electricity Connected, Water Connected
Water: Public
Water Access Y/N: No
Windows: Blinds
Zoning: RUR
Construction: Block,Stucco

Room Sizes

Kitchen: 15x8
Living Room: 16x17
Dining Room: 8x14
Primary Bedroom: 14x14
Bedroom 2: 12x11
Bedroom 3: 12x12

Neighborhood Information

Neighborhood Map

Neighborhood Hero

Neighborhood Highlights

Neighborhood Characteristics

Neighborhood Market Trend

Neighborhood Schools

Courtesy of

Agency Name: LIST NOW REALTY, LLC
Agency Contact: 352-385-7636
Agent Name: Matt Buttner

agent picture

Presented by

Agent Name: John Cooke
Agent Phone: 772.418.1255
Agency Title: The Keyes Company
Request Info

IDX logo

John Cooke
keyes.com
Agent Cell:
772.418.1255
Office Phone:
561.231.6416

Mortgage Calculator

%
years/fixed
yearly
yearly (est.)

Estimated Payment

$ 1,316.01 Principal & Interest $1,227.04 Property Tax $16.08 Homeowner's Insurance $72.89
Mortgage Logo

Login to My Keyes Account