SIGN UP Login/Register
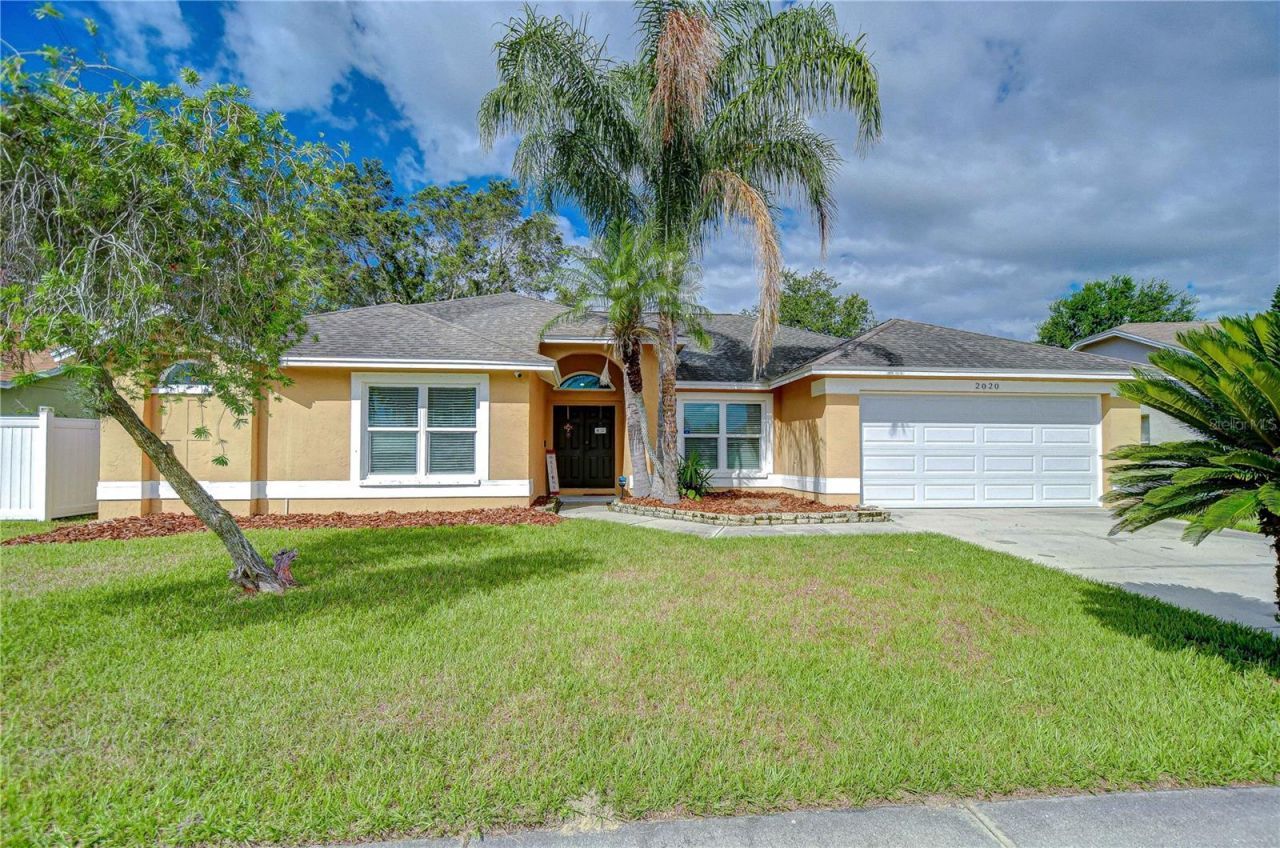
2020 Elk Spring Drive, Brandon, FL 33511 Photo
Pending
2020 Elk Spring Drive, Brandon, FL 33511 Photo
Pending
2020 Elk Spring Drive, Brandon, FL 33511 Photo

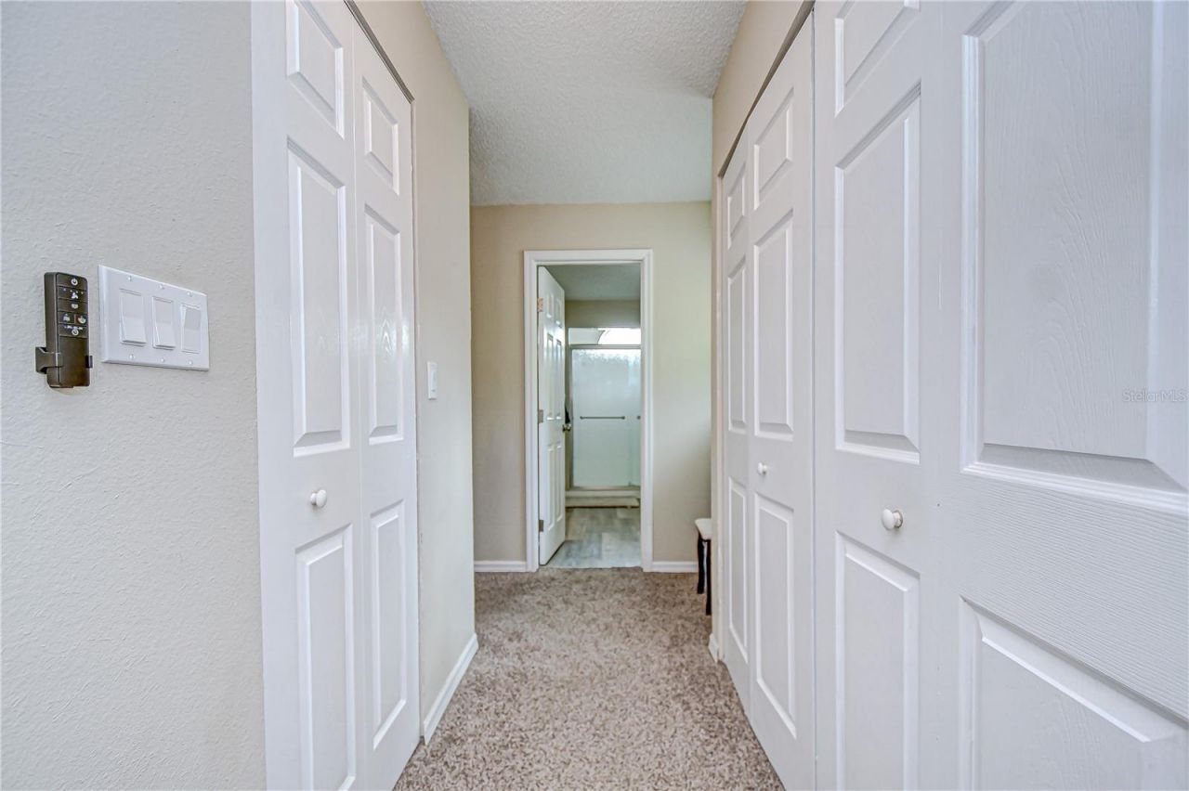
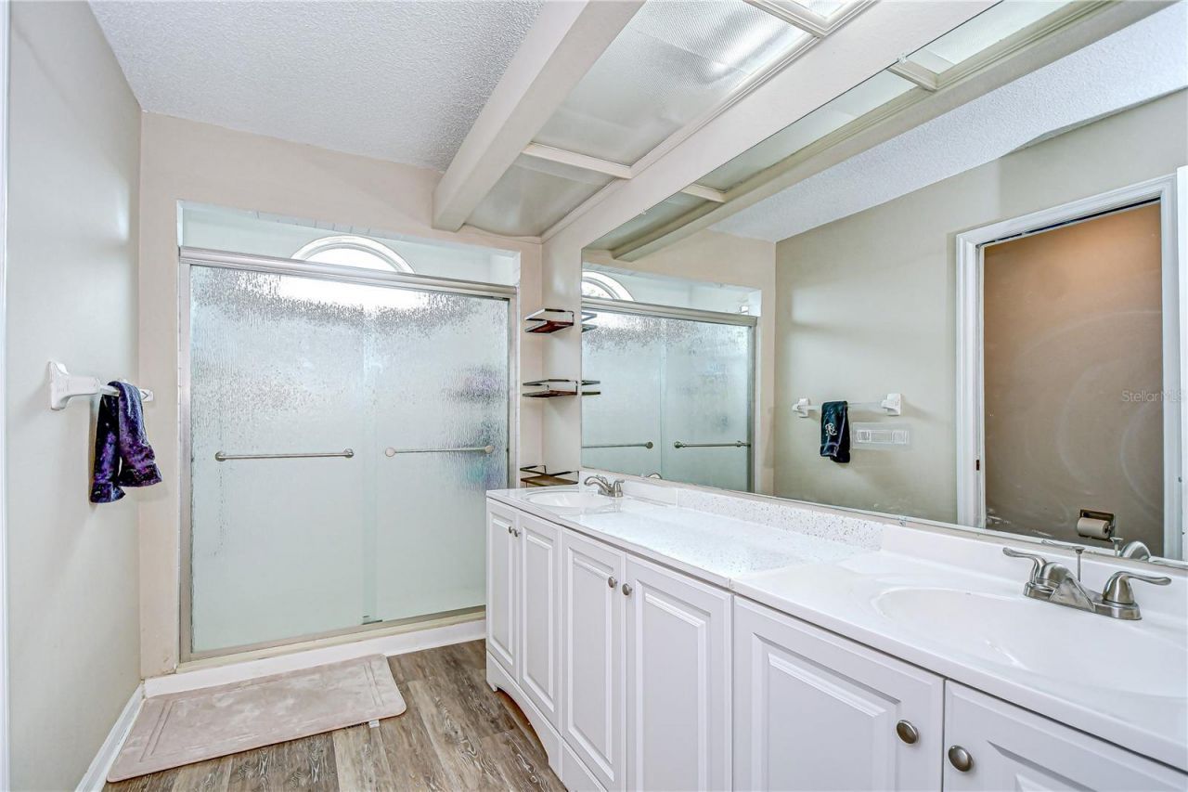
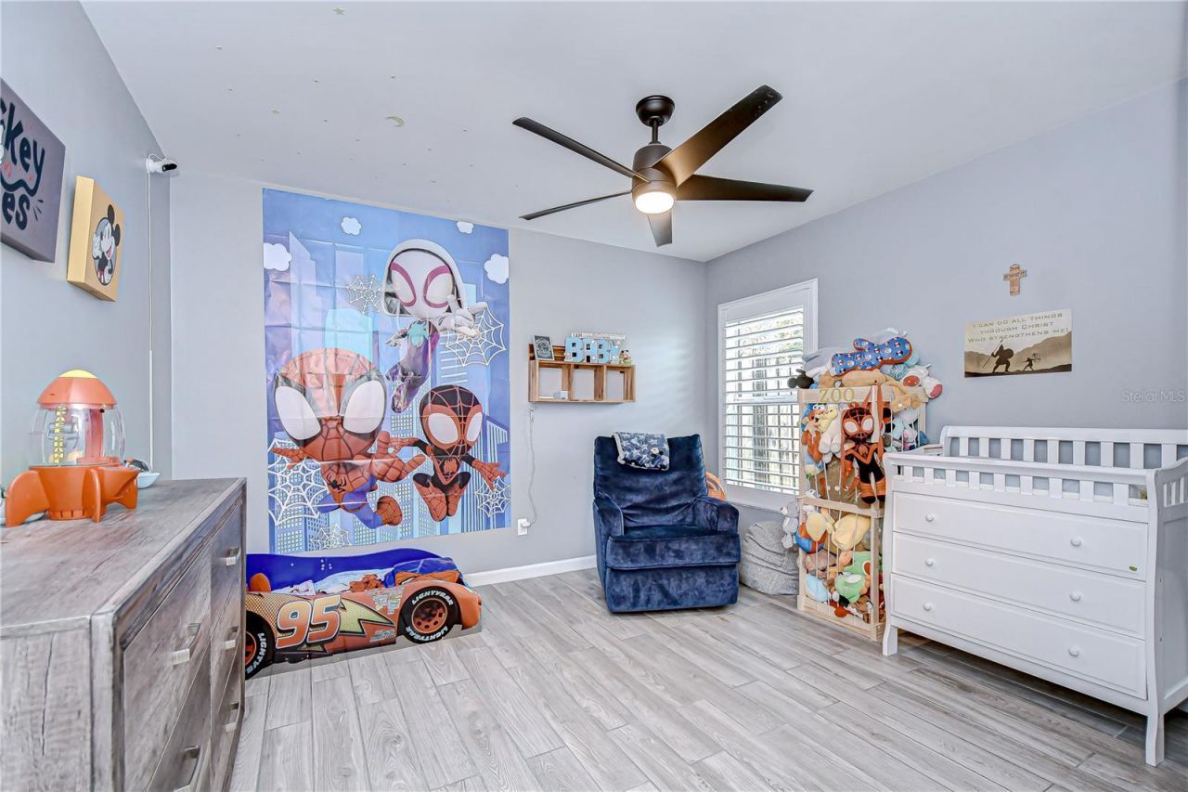
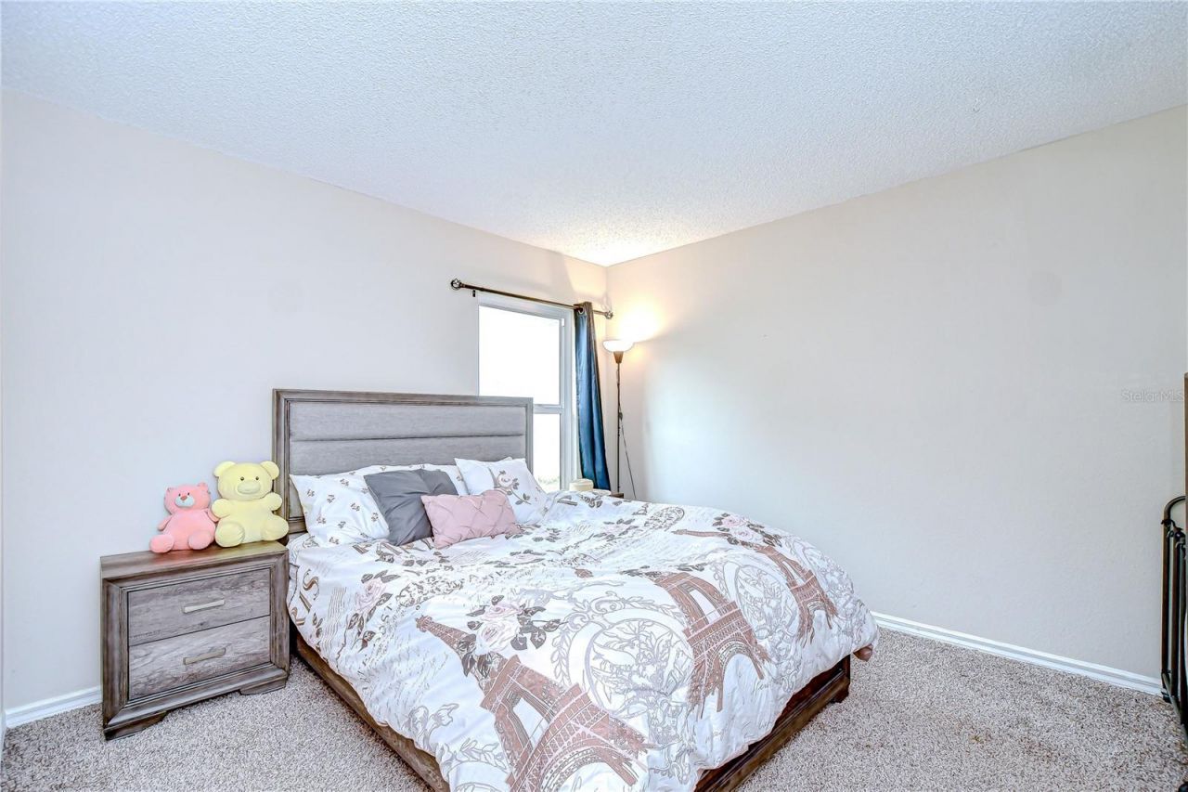
27 Total Photos [Click to View All]

2020 Elk Spring Drive Brandon, FL 33511
$425,000
  • Beds
    3
  • Baths
    2 full
  • Total Square Feet
    2,233
  • Lot Size
    0.18 acre(s)

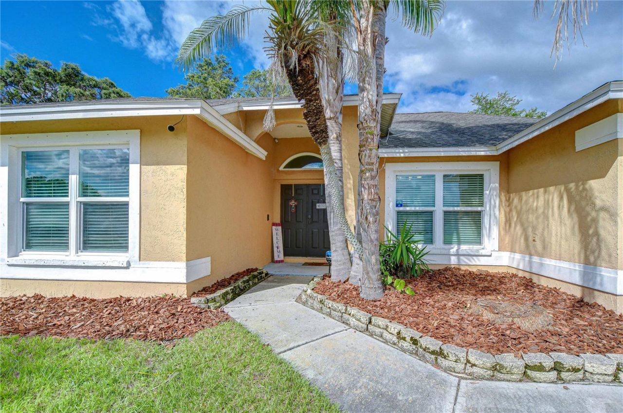
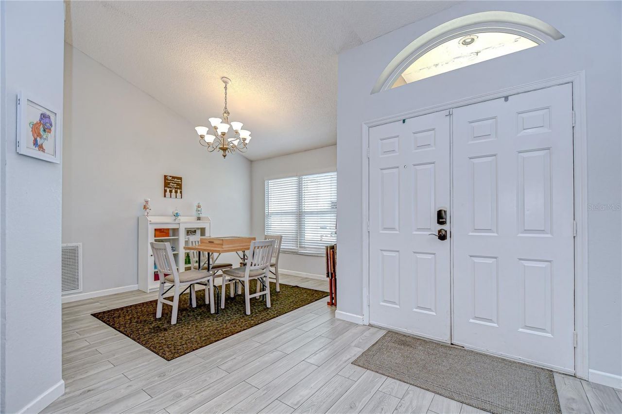
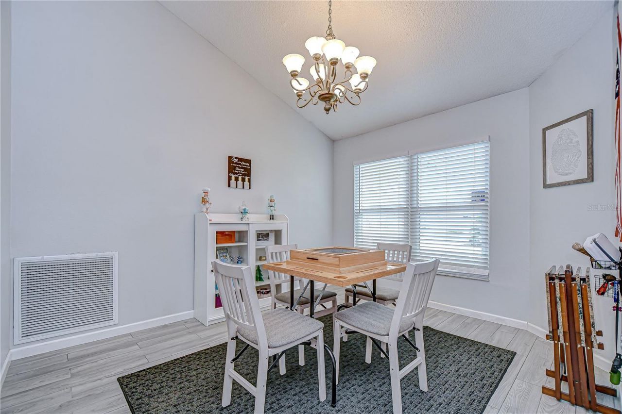
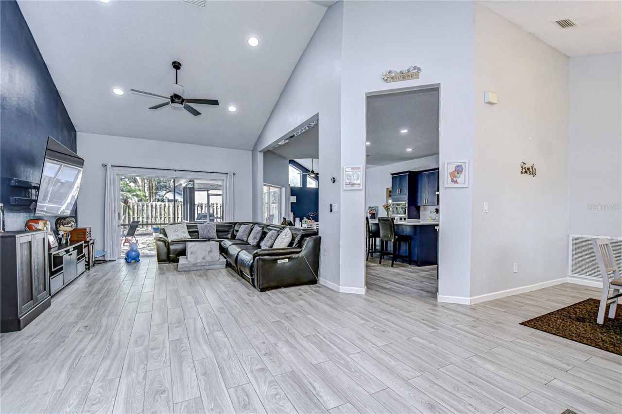
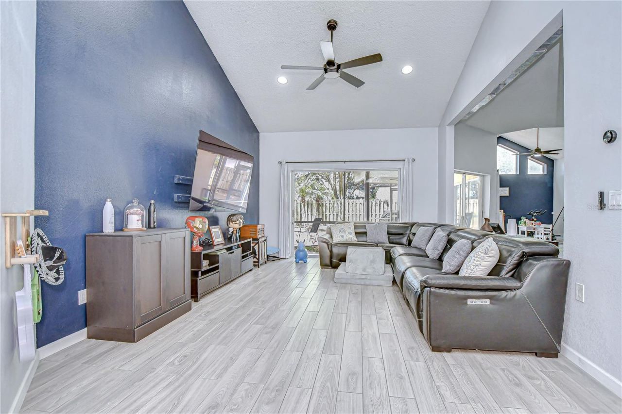
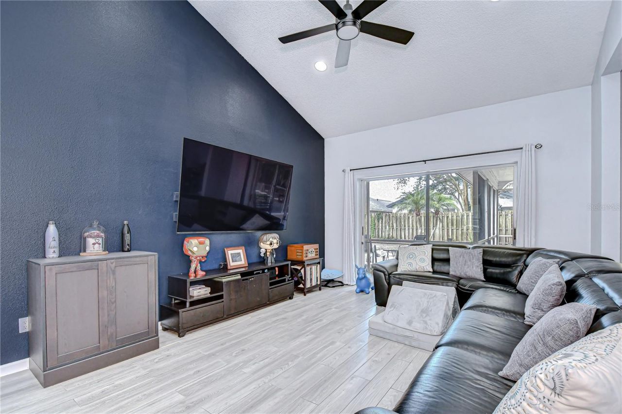
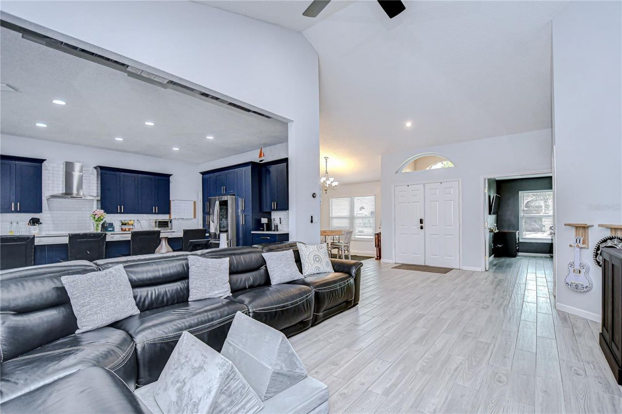
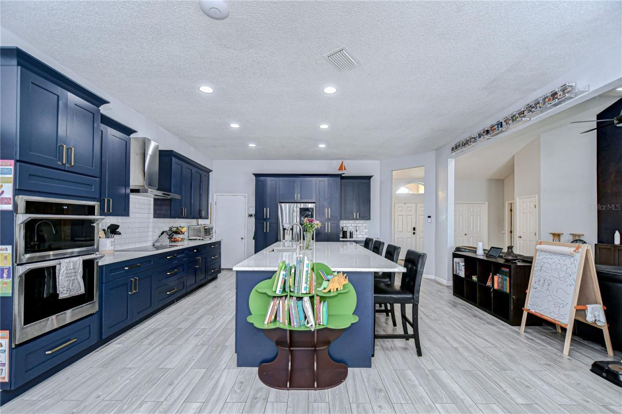
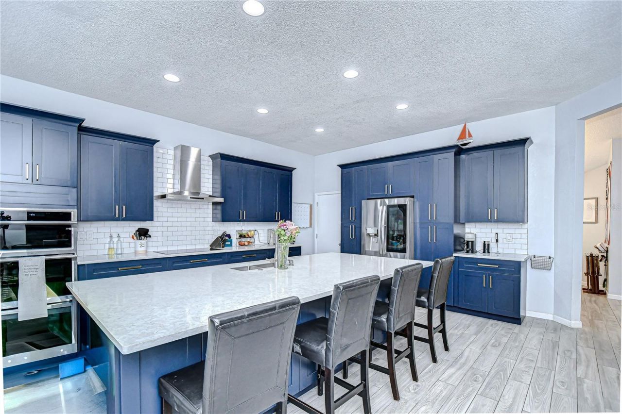
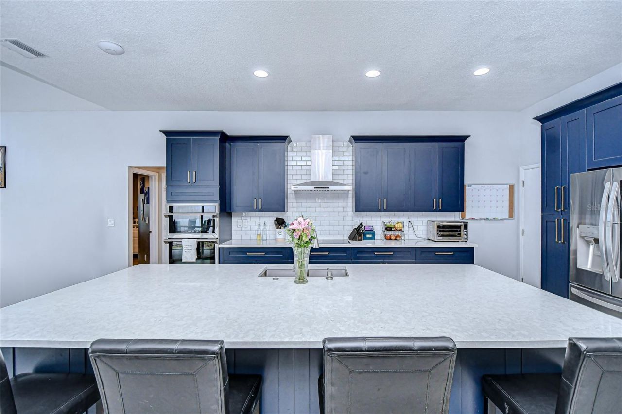
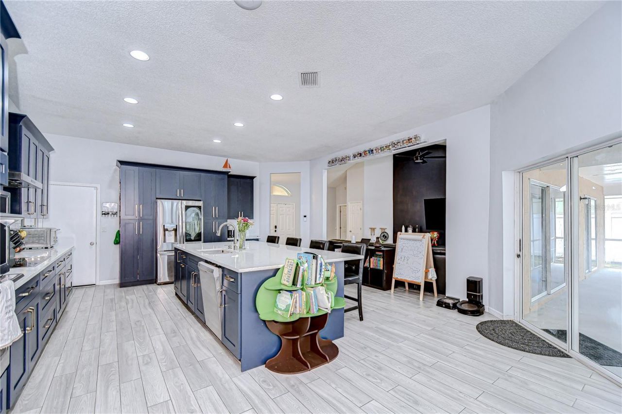
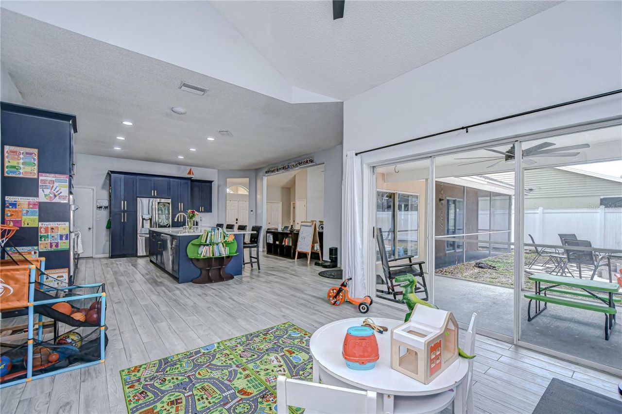
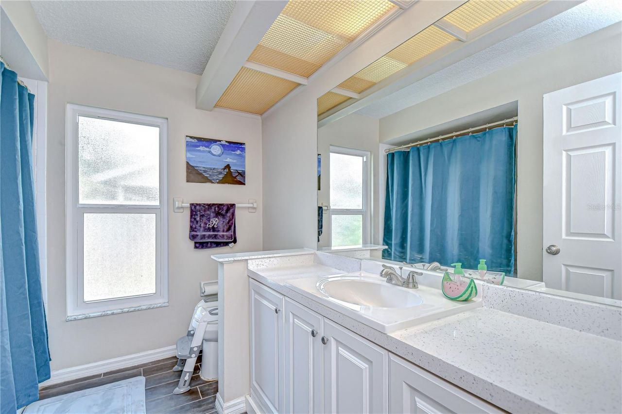
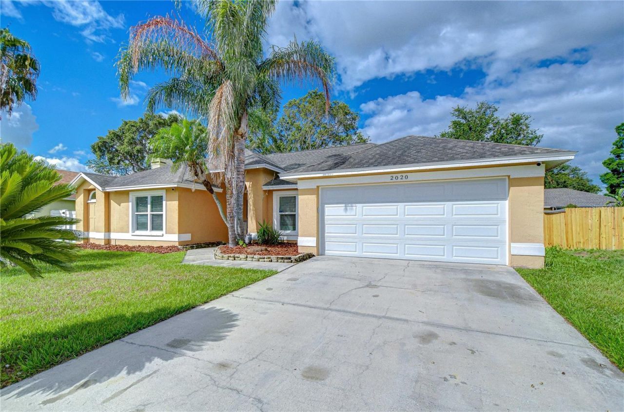
Welcome to 2020 Elk Spring Dr - a beautifully upgraded 3-bedroom, 2-bath home offering modern elegance and thoughtful updates throughout! Major upgrades provide peace of mind, including a brand-new A/C (2023), impact windows installed in 2023/2024, stylish plank tile flooring throughout the main living areas, and a new garage door, motor, and spring in 2024. The show-stopping kitchen remodel completed in 2022 is the heart of the home, featuring stunning quartz countertops, a spacious center isla...

View More

Property Summary

MLS Number: TB8490198
Status: Pending
Days on Market: 65
Subdivision: STERLING RANCH
County: Hillsborough
Bedrooms: 3
Total Square Feet: 2,233
Price Per Sq. Ft.: $190
Style: Traditional
New Constuction: No
Waterfront: No
Property Type: Residential - Single Family
Cooling: Central Air
Garage: 2 car attached
Heating: Central
Lot Size: 0.18 Acres
Roof Type: Shingle
Stories: 1.0
Year Built: 1991
Taxes: $5,655
HOA Y/N: Yes

Featured Amenities

Built-in Features
Ceiling Fans(s)
Eat-in Kitchen
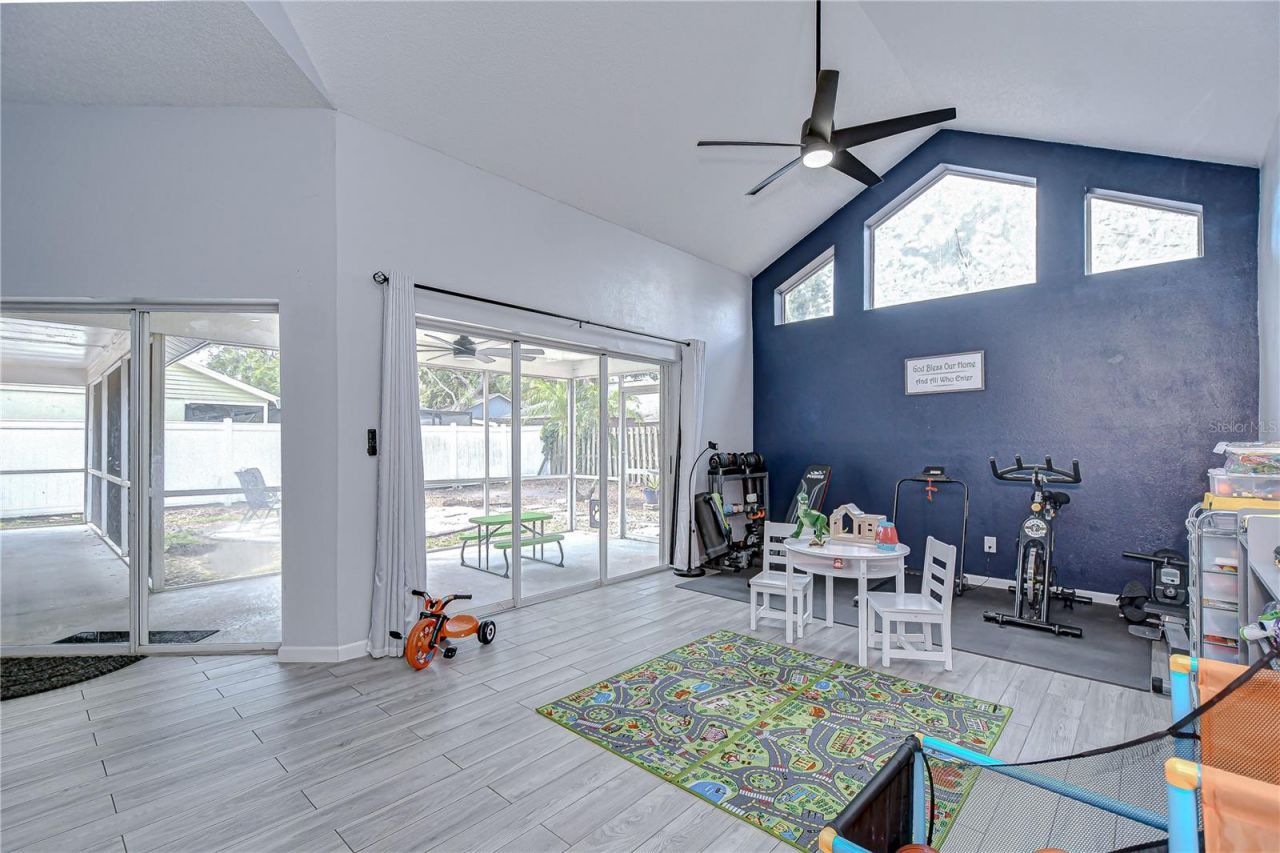
High Ceilings
Kitchen/Family Room Combo
Open Floorplan
Split Bedroom
Stone Counters
Thermostat
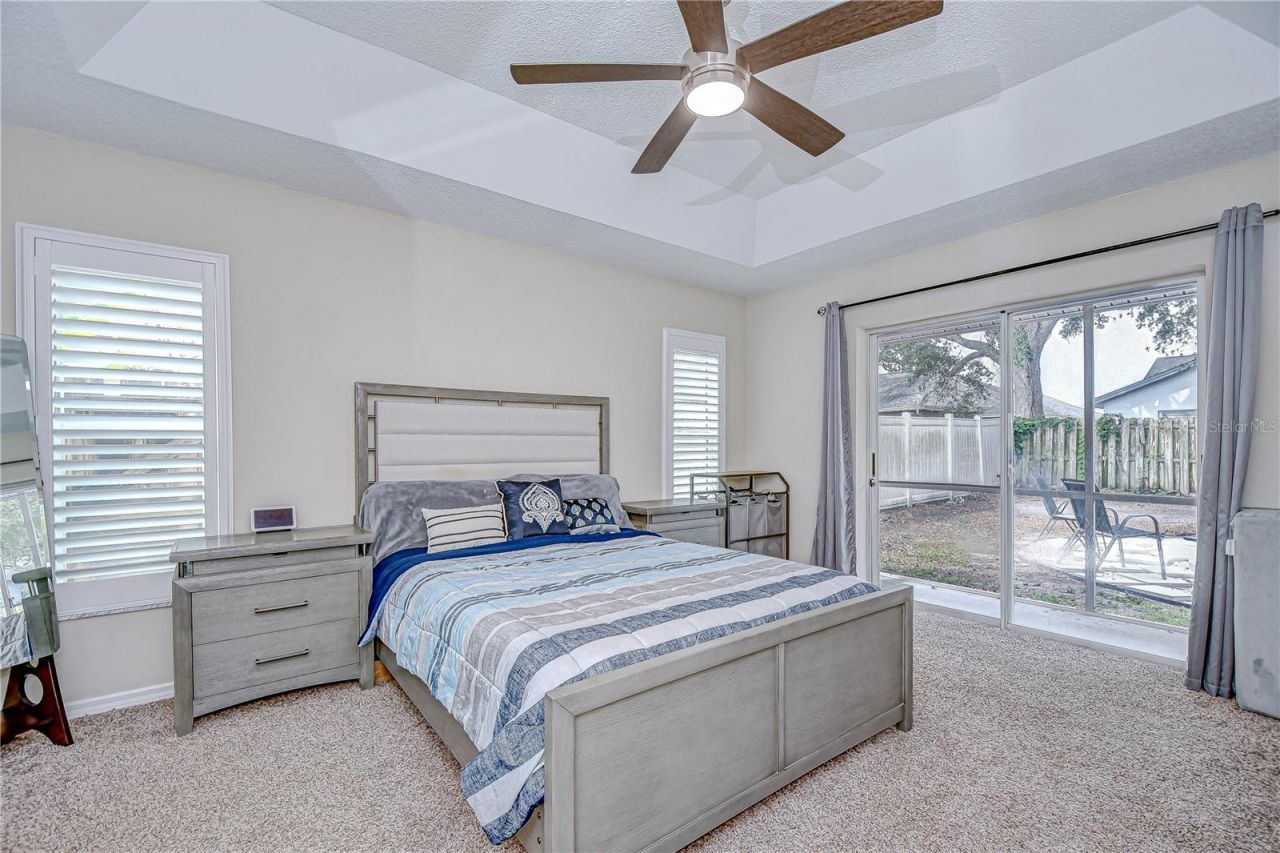
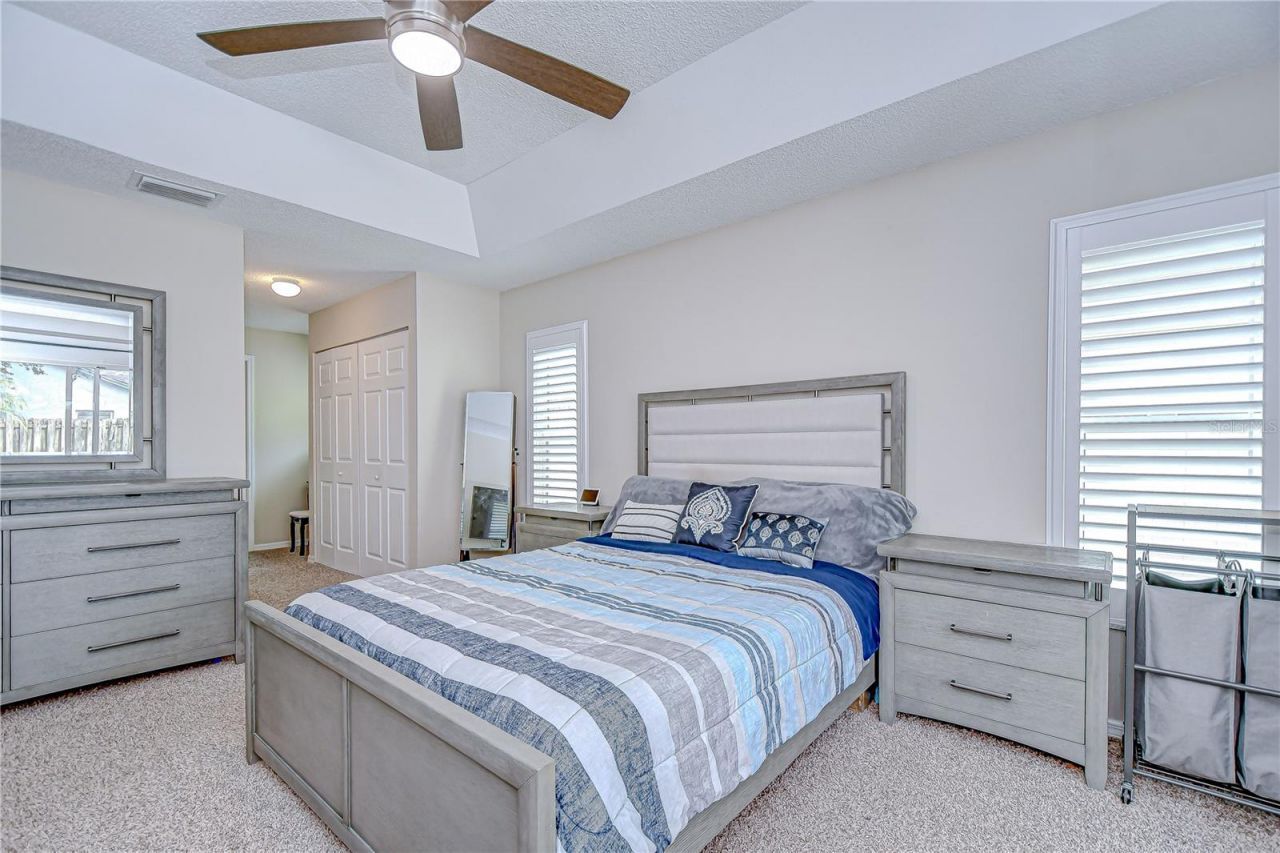
Tray Ceiling(s)
Vaulted Ceiling(s)
Walk-In Closet(s)
Window Treatments
Park
Playground
Pool

Property Details

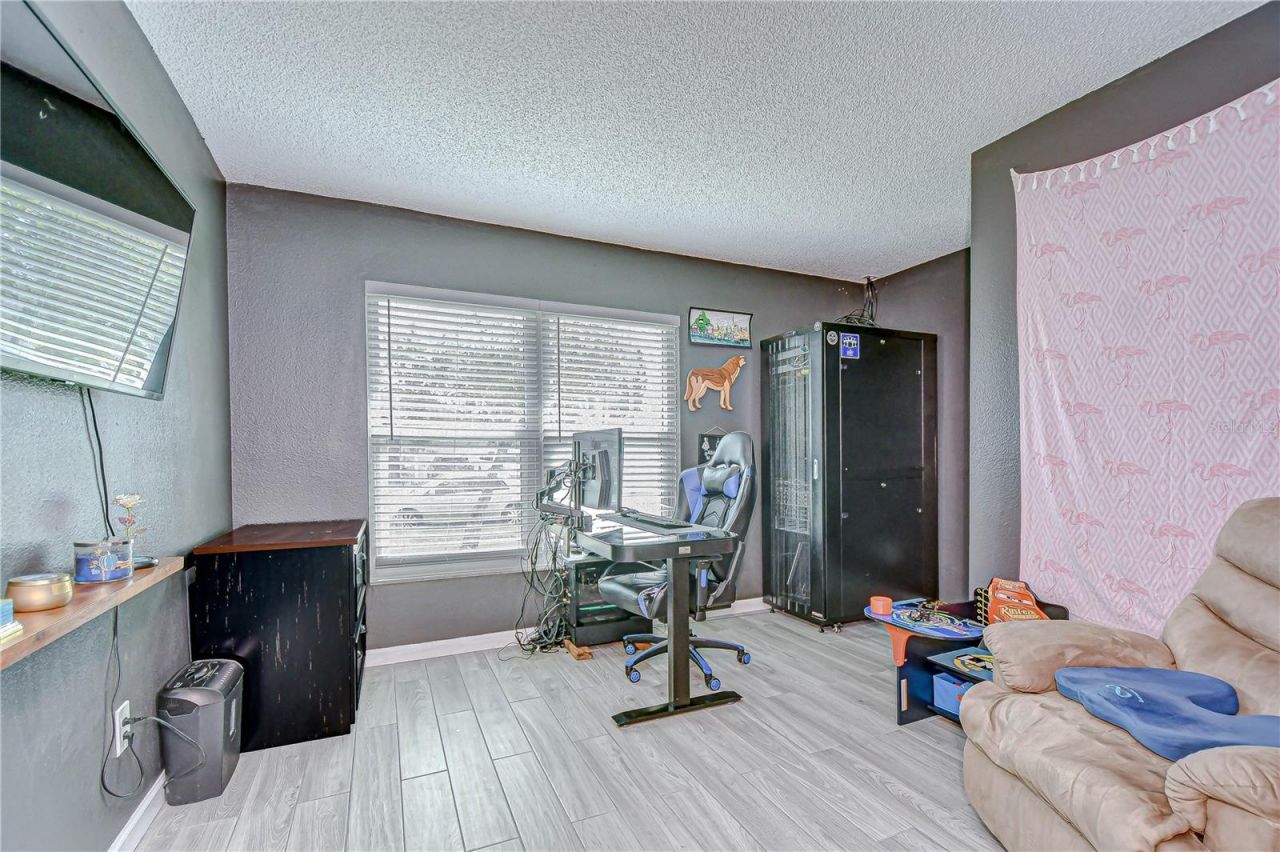
Additional Rooms: Den/Library/Office, Family Room, Formal Dining Room Separate, Formal Living Room Separate
Appliances: Built-In Oven, Convection Oven, Cooktop, Dishwasher, Disposal, Electric Water Heater, Microwave, Range Hood
Community Features: Deed Restrictions, Park, Playground, Pool, Sidewalks, Street Lights
Days on Site: 65
Directions: From I-75, take Exit 257 for FL-60 E toward Brandon. Head east on FL-60 E (Brandon Blvd) for approximately 3.5 miles. Turn right onto S Mt Carmel Rd, then continue straight as the road curves slightly and becomes Bryan Rd. After about a mile, turn left on
Exterior: Block, Stucco
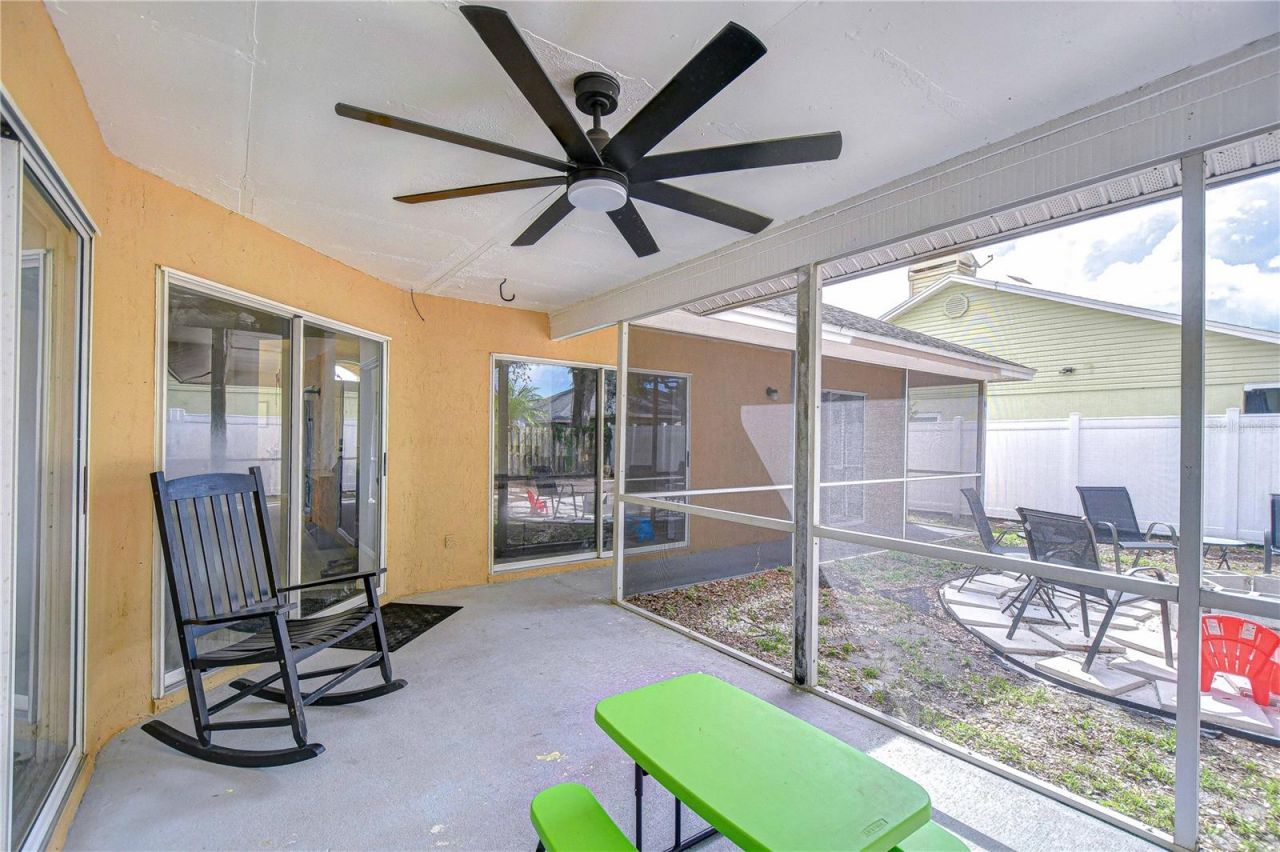
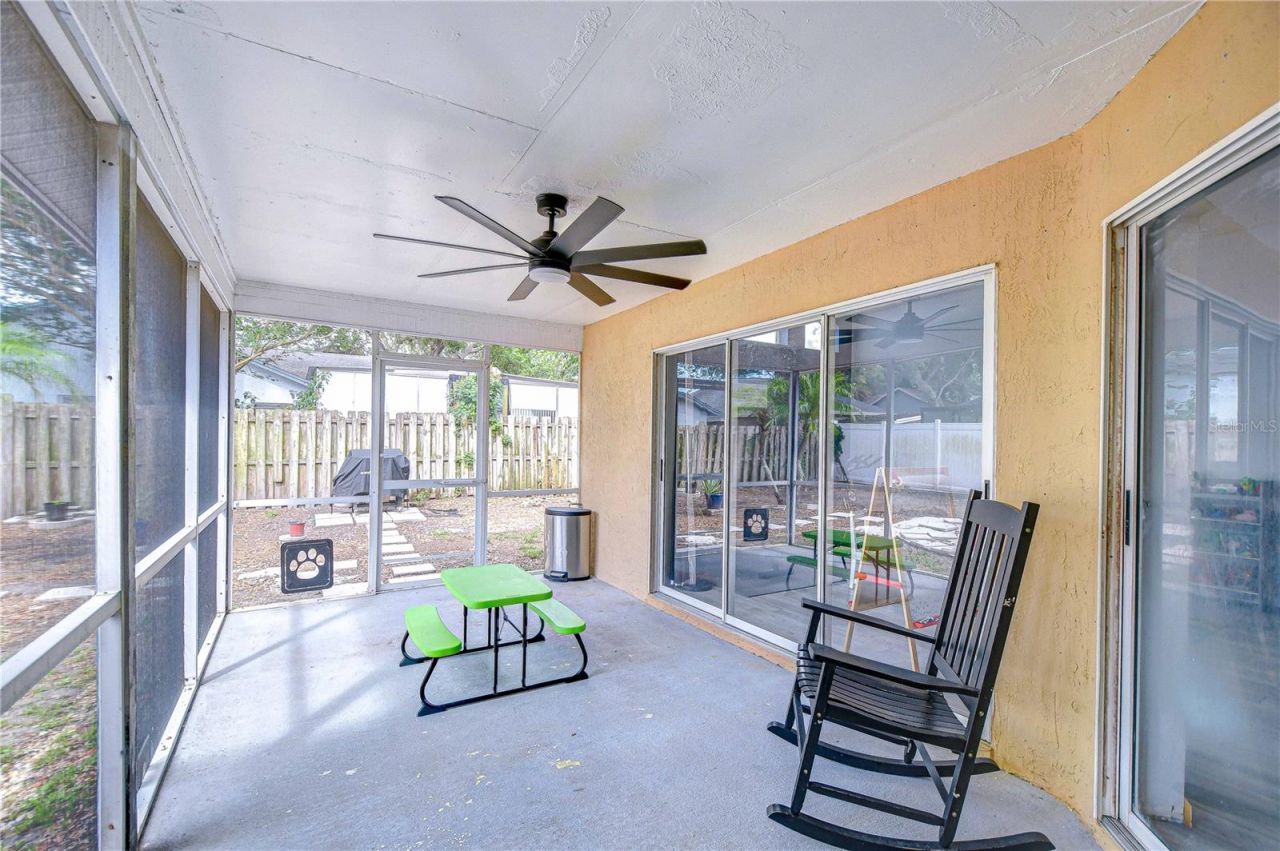
Outdoor Features: Sidewalk, Sliding Doors
Flood Zone Code: X
Flooring: Carpet, Tile
Foundation: Slab
Home Style: Traditional
Home Warranty Y/N: No
Listing Terms: Cash, Conventional, FHA, VA Loan
Lot: In County, Sidewalk, Paved
Lot Dimensions: 0.18
Ownership: Fee Simple
Parking: Driveway, Garage Door Opener
Parking Notes: Driveway, Garage Door Opener
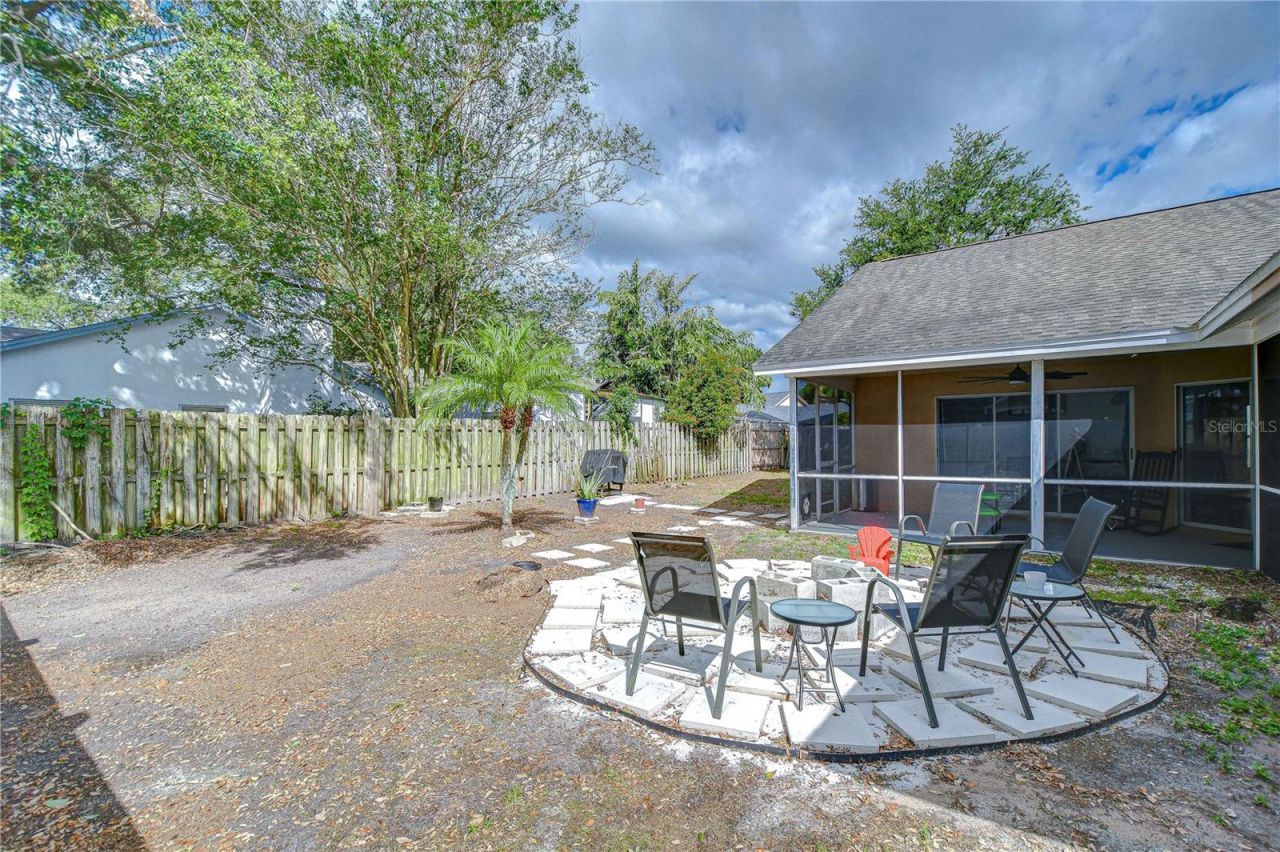
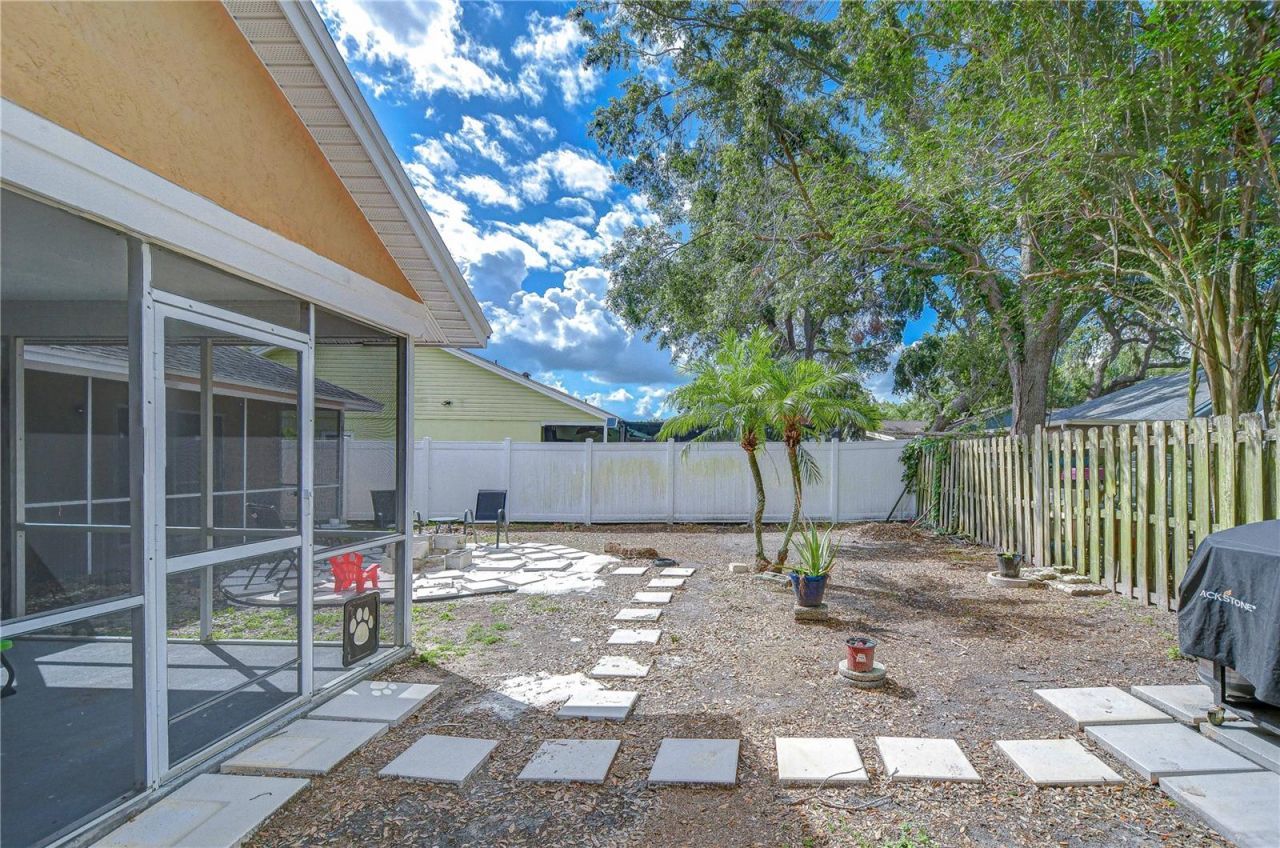
Patio/Porch: Covered, Patio, Screened
Pets Allowed: Yes
Pets Restrictions: BUYER OR AGENT TO VERIFY ALL INFORMATION AND RESTRICTIONS WITH HOA
Property Attached Y/N: No
Property Sub-Type: Single Family Residence
Sewer: Public Sewer
Showing Instructions: Supra Lock Box, Appointment Only, Contact Call Center, Lock Box Electronic
Special Sale Provisions: None
Utilities: Cable Available, Electricity Connected, Fiber Optics, Public, Sewer Connected, Underground Utilities, Water Connected
Water: Public
Water Access Y/N: No
Windows: Blinds, ENERGY STAR Qualified Windows, Insulated Windows, Shades, Thermal Windows
Zoning: PD
Construction: Block,Stucco

Room Sizes

Primary Bedroom: 12x16
Dining Room: 11x10
Living Room: 18x13
Kitchen: 21x15
Family Room: 15x12
Bedroom 2: 11x11
Bedroom 3: 11x11
Office: 13x10

Local Schools

High School: Spoto High-HB
Middle School: Giunta Middle-HB
Elementary School: Symmes-HB

Neighborhood Information

Neighborhood Map

Neighborhood Hero

Neighborhood Highlights

Neighborhood Characteristics

Neighborhood Market Trend

Neighborhood Schools

Courtesy of

Agency Name: KELLER WILLIAMS SOUTH TAMPA
Agency Contact: murraycoleman@kw.com
Agent Name: Brenda Wade

agent picture

Presented by

Agent Name: John Cooke
Agent Phone: 772.418.1255
Agency Title: The Keyes Company
Request Info

IDX logo

John Cooke
keyes.com
Agent Cell:
772.418.1255
Office Phone:
561.231.6416

Mortgage Calculator

%
years/fixed
yearly
yearly (est.)

Estimated Payment

$ 2,682.02 Principal & Interest $2,086.81 Property Tax $471.25 Homeowner's Insurance $123.96
Mortgage Logo

Login to My Keyes Account

Pixel