SIGN UP Login/Register
2575 Pine Ridge Way S, Unit E1, Palm Harbor, FL 34684 Photo
New
2575 Pine Ridge Way S, Unit E1, Palm Harbor, FL 34684 Photo
New
2575 Pine Ridge Way S, Unit E1, Palm Harbor, FL 34684 Photo

11 Photos

2575 Pine Ridge Way S, E1 Palm Harbor, FL 34684
$185,000
  • Beds
    2
  • Baths
    2 full
  • Total Square Feet
    1,085
  • Lot Size
    0.89 acre(s)

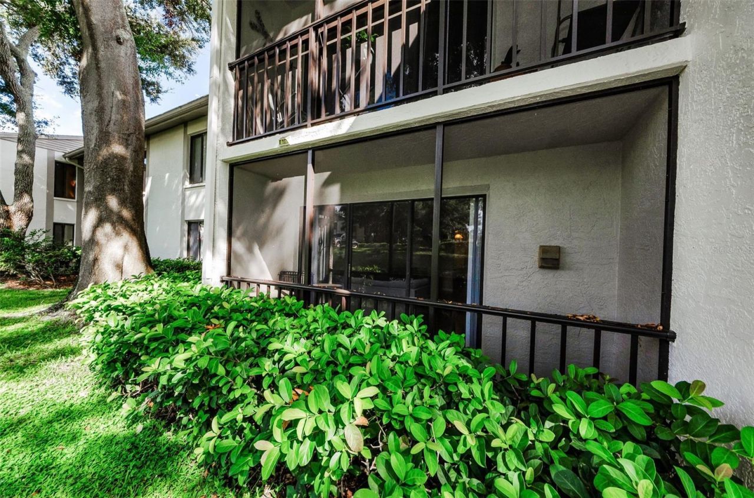
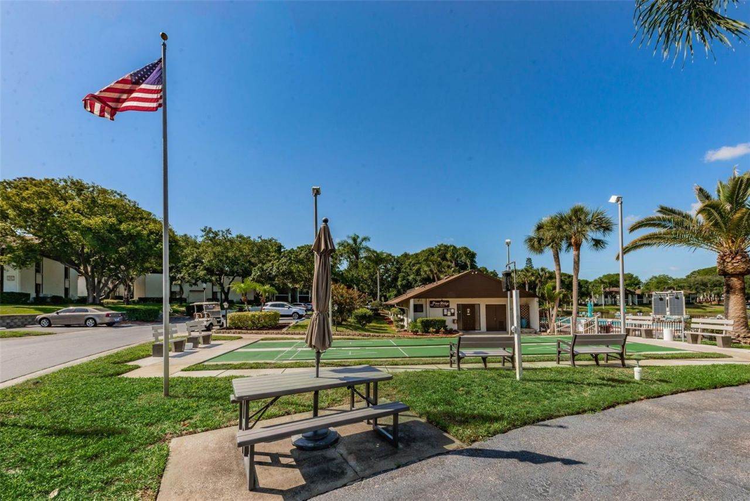
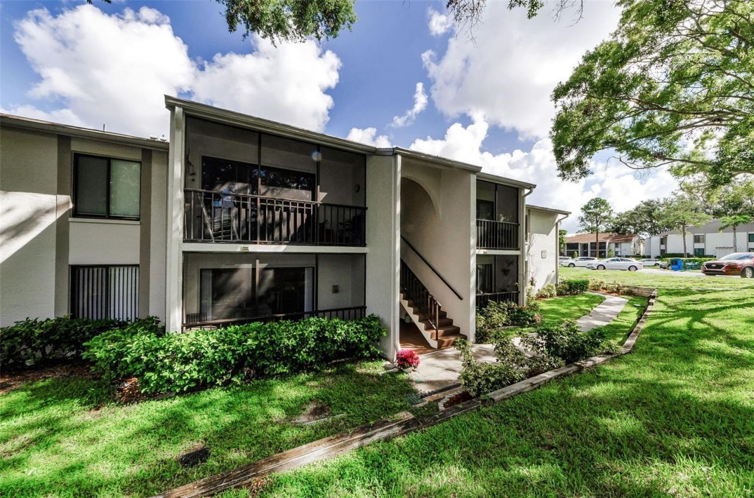
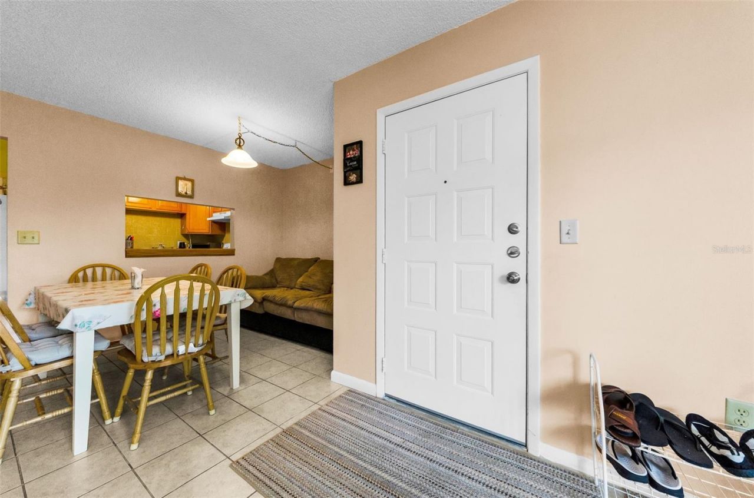
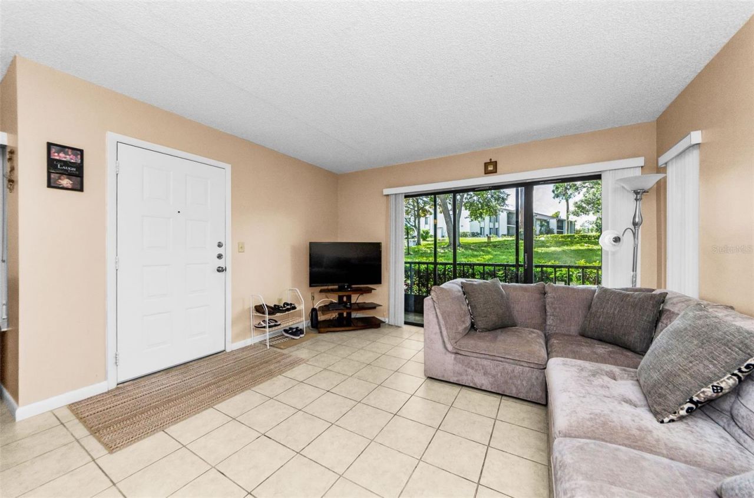
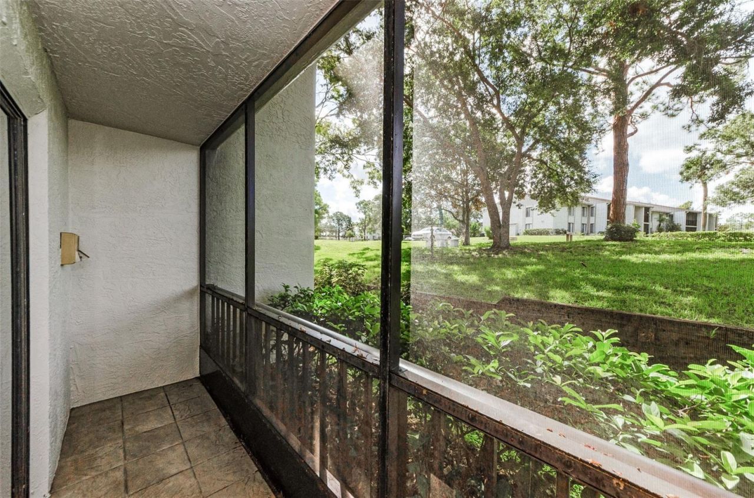
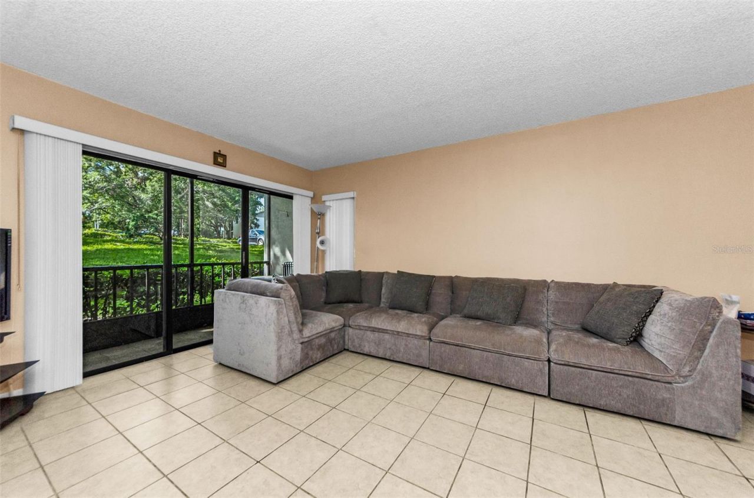
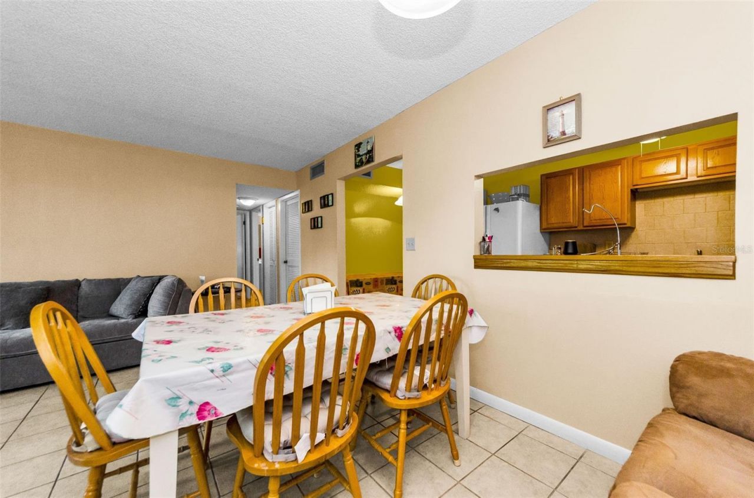
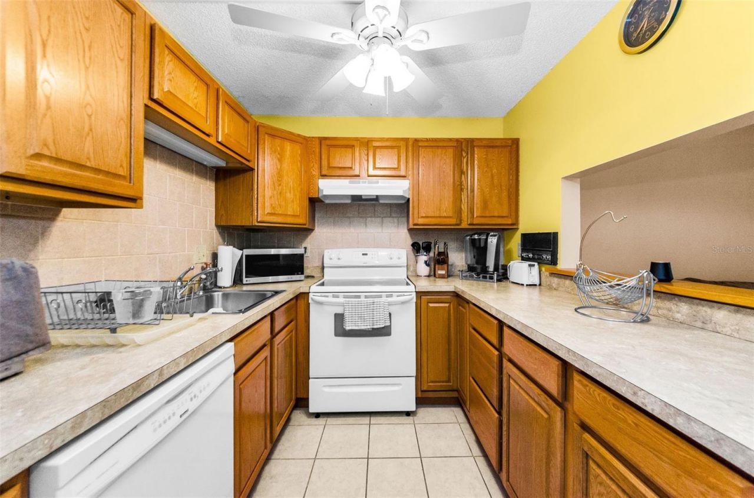
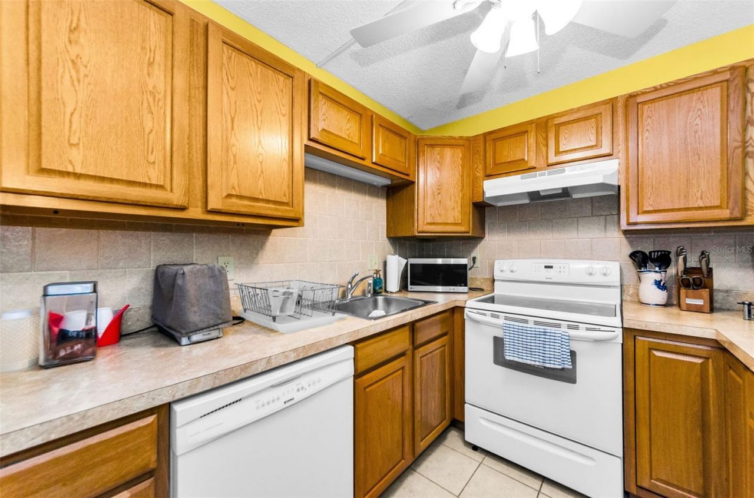
Great location in this 2 Bed 2 Bath First floor Home. Updated Kitchen with large pantry along with Eat-in area. Kitchen opens to Living room and Dining room. Relax on the covered and screened Lanai with ceramic tile and serene view. Separate Laundry room with storage and shelves. Newer vertical blinds throughout. Master Bedroom with Walk-in Closet. Master Bath with Walk-in shower. Convenient assigned parking space and plenty of visitor spaces. Clubhouse has a library, Sparkling Pool, Hot Tub & S...

View More

Property Summary

MLS Number: TB8555908
Status: Active
Days on Market: 5
Subdivision: PINE RIDGE AT PALM HARBOR
County: Pinellas
Bedrooms: 2
Total Square Feet: 1,085
Price Per Sq. Ft.: $171
New Construction: No
Waterfront: No
Property Type: Residential - Condominium
Cooling: Central Air
Heating: Central
Lot Size: 0.89 Acres
Roof Type: Shingle
Stories: 1.0
Year Built: 1983
Taxes: $2,440
HOA Y/N: Yes

Featured Amenities

Ceiling Fans(s)
Eat-in Kitchen
Open Floorplan
Walk-In Closet(s)
Cable TV
Clubhouse
Pool
Recreation Facilities
Shuffleboard Court

Property Details

Additional Rooms: Breakfast Room Separate, Inside Utility, Storage Rooms
Appliances: Dishwasher, Dryer, Electric Water Heater, Ice Maker, Range, Refrigerator, Washer
Community Features: Association Recreation - Owned, Buyer Approval Required, Clubhouse, Deed Restrictions, Pool, Sidewalks
Condo Fee: $417/ Monthly
Days on Site: 5
Directions: US 19 to east on Pine Ridge Just north of Nebraska
Exterior: Block, Stucco
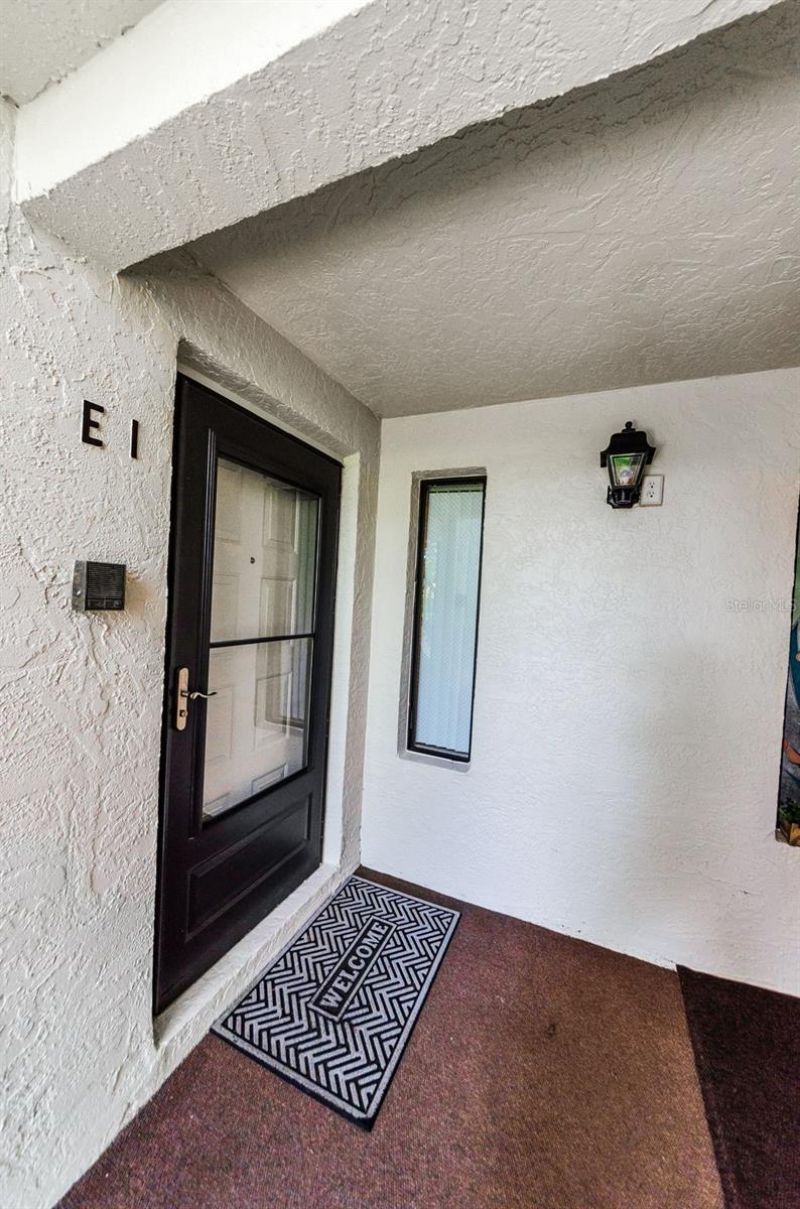
Outdoor Features: Courtyard, Lighting, Private Entrance, Sidewalk
Flood Zone Code: X
Flooring: Carpet, Ceramic Tile
Foundation: Slab
Home Warranty Y/N: No
Listing Terms: Cash, Conventional
Lot: Cleared, Landscaped, Sidewalk, Paved
Lot Dimensions: 0.89
Number of Pets: 1
Other Equipment: Irrigation Equipment, Private Entrance
Ownership: Condominium
Parking: Assigned, Guest
Parking Notes: Assigned, Guest
Patio/Porch: Covered, Front Porch, Porch, Screened
Pets Allowed: Cats OK, Dogs OK, Number Limit, Size Limit, Yes
Pets Restrictions: Check with association 1 pet 25 lbs or less
Pets Size: Small (16-35 Lbs.)
Pets Weight (Max): 125
Property Attached Y/N: No
Property Sub-Type: Condominium
Senior Community: Yes
Sewer: Public Sewer
Showing Instructions: Combination Lock Box, Contact Call Center, Go Direct, ShowingTime
Special Sale Provisions: None
Special View Info: Water
Utilities: Cable Connected, Public, Water Connected
Vegetation: Mature Landscaping, Trees/Landscaped
Water: Public
Water Access: Pond
Water Access Y/N: Yes
Windows: Blinds
Zoning: RES
Construction: Block,Stucco

Room Sizes

Living Room: 19x13
Dining Room: 9x8
Kitchen: 16x8
Primary Bedroom: 14x12
Bedroom 2: 11x9
Laundry: 9x7
Balcony/Porch/Lanai: 13x4

Neighborhood Information

Neighborhood Map

Neighborhood Hero

Neighborhood Highlights

Neighborhood Characteristics

Neighborhood Market Trend

Neighborhood Schools

Courtesy of

Agency Name: BAY TO SHORE PROPERTY MANAGEMENT AND LEASING LLC
Agency Contact: 727-422-7120
Agent Name: Erin Humphrey

agent picture

Presented by

Agent Name: John Cooke
Agent Phone: 772.418.1255
Agency Title: The Keyes Company
Request Info

IDX logo

John Cooke
keyes.com
Agent Cell:
772.418.1255
Office Phone:
561.231.6416

Mortgage Calculator

%
years/fixed
yearly
yearly (est.)

Estimated Payment

$ 1,165.67 Principal & Interest $908.38 Property Tax $203.33 Homeowner's Insurance $53.96
Mortgage Logo

Login to My Keyes Account